


Estimated payment starting at $2,445/month
Total Views
25,510
5
Beds
3
Baths
2,600
Sq Ft
$145
Price per Sq Ft
Highlights
- New Construction
- Great Room
- Front Porch
- Primary Bedroom Suite
- Home Office
- 2 Car Attached Garage
About This Floor Plan
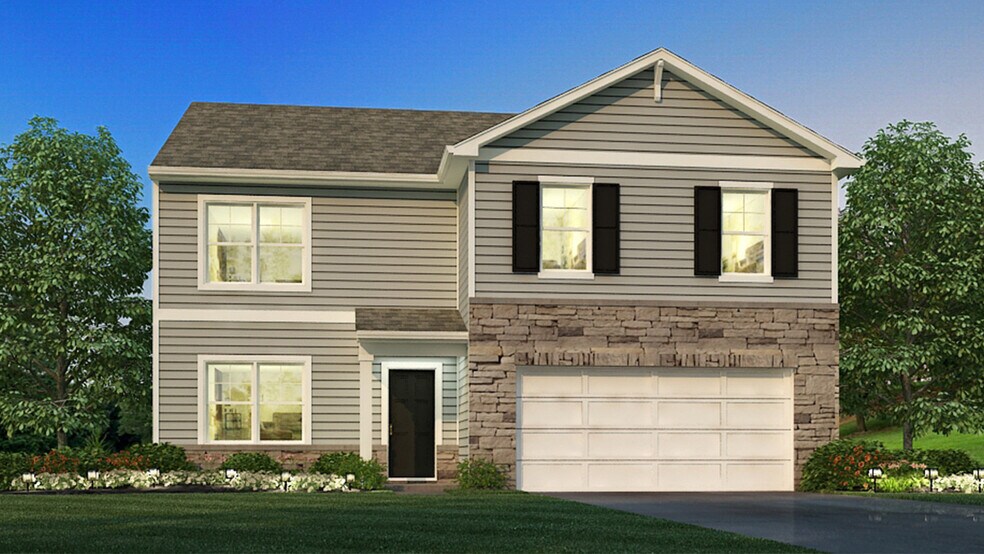
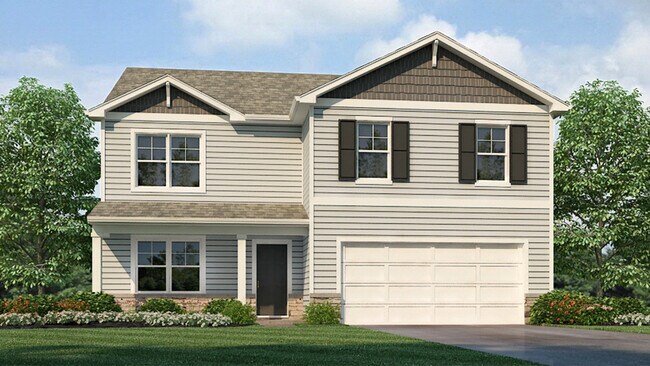
D.R. Horton, America’s Builder, presents the Henley plan. This two-story home provides 5 large bedrooms and 3 full baths. The main level living area offers solid surface flooring throughout for easy maintenance. The staircase enters from the family room for convenience and privacy. The kitchen offers beautiful cabinetry, spacious countertops, a large pantry and a built-in island with ample seating space. Also, on the main level, you'll find a spacious study, perfect for an office space, as well as an additional bedroom. Upstairs, you'll find 4 additional bedrooms, including one that features a gorgeous walk-in closet, as well as a 2nd living space that can be used as a great entertainment space. Once you picture your family in this spacious home, they’ll be no turning back. All D.R. Horton Columbus homes include our America’s Smart HomeSM Technology which allows you to monitor and control your home from your couch or from 500 miles away and connect to your home with your smartphone, tablet or computer. This home is an incredible value with all the benefits of new construction. Ask about our Main Street Stars Savings Program!
Sales Office
Hours
| Monday | 12:00 PM - 6:00 PM |
| Tuesday - Wednesday | 11:00 AM - 6:00 PM |
| Thursday - Friday | Appointment Only |
| Saturday | 11:00 AM - 6:00 PM |
| Sunday | 12:00 PM - 6:00 PM |
Sales Team
Dustin Riffle
Drew Jones
River Ridge OSC Team
Office Address
1797 Jacko Ln
Circleville, OH 43113
Driving Directions
Home Details
Home Type
- Single Family
Parking
- 2 Car Attached Garage
- Front Facing Garage
Home Design
- New Construction
Interior Spaces
- 2,600 Sq Ft Home
- 2-Story Property
- Great Room
- Dining Area
- Home Office
- Kitchen Island
Bedrooms and Bathrooms
- 5 Bedrooms
- Primary Bedroom Suite
- Walk-In Closet
- In-Law or Guest Suite
- 3 Full Bathrooms
- Dual Vanity Sinks in Primary Bathroom
- Private Water Closet
- Bathtub
- Walk-in Shower
Laundry
- Laundry Room
- Laundry on upper level
Outdoor Features
- Patio
- Front Porch
Map
Other Plans in River Ridge
About the Builder
D.R. Horton began in 1978 as a homebuilding business in Texas and has grown into a national builder serving buyers across the United States. The company builds homes for first-time buyers, move-up buyers, active-adult buyers, and luxury buyers, with offerings that span both home construction and related purchase support. D.R. Horton also provides mortgage financing, title services, and insurance agency services, and it operates rental housing businesses alongside its homebuilding operations. The business further holds a majority stake in Forestar Group Inc., extending its involvement in residential lot development.
Frequently Asked Questions
How many homes are planned at River Ridge
How many floor plans are available at River Ridge?
How many move-in ready homes are available at River Ridge?
Nearby Homes
- 0 Hagerty Rd Unit 225042834
- 983 Mill Rd
- 1564 Brooke Park Dr
- 25460 Us Highway 23 S
- 0 Florence Chapel Pike
- 2470 Pickaway St
- 161 Cedar Cove
- 0 U S 23
- 7 Skyline Dr
- 39 Amber Cove
- 0 Commercial Point Rd Unit Lot 1
- 0 Commercial Point Rd Unit Lot 2
- 0 Commercial Point Rd Unit Lot 3
- 0 Commercial Point Rd Unit Lot 5
- 0 Commercial Point Rd Unit Lot 4
- 14337 US Highway 23
- 4740 State Route 316 W
- 7361 Zane Trail Rd
- 2105 Stonerock Rd
- 02 Ohio 159
- River Ridge
- Heritage Ponds - Maple Street Collection
- Bloomfield Hills
- Hickory Glen - Townhome Collection
- Hickory Glen - Maple Street Collection
- Sycamore Point - Arbor Series
- Sycamore Point - Arrival Series
- Day Farm - Maple Street Collection
- Walnut Mill
- Foxfire
- Homes at Foxfire
- Walker Pointe
- Plum Run Crossing
- The Summit at Wagnalls Run
- Maple Street Collection in Farmstead
- Edgewood Farms
- Designer Collection in Farmstead
- Masterpiece Collection in Farmstead
- The Courtyards at Harris Farm - The Courtyards at Harris Farms
- Buckstone Bend
Builder
Your Personal Tour Guide
Ask me questions while you tour the home.