
NEW CONSTRUCTION
BUILDER INCENTIVES
Estimated payment starting at $2,551/month
Total Views
5,997
4
Beds
3
Baths
2,470
Sq Ft
$156
Price per Sq Ft
Highlights
- Community Cabanas
- Primary Bedroom Suite
- Clubhouse
- New Construction
- Community Lake
- Main Floor Primary Bedroom
About This Floor Plan
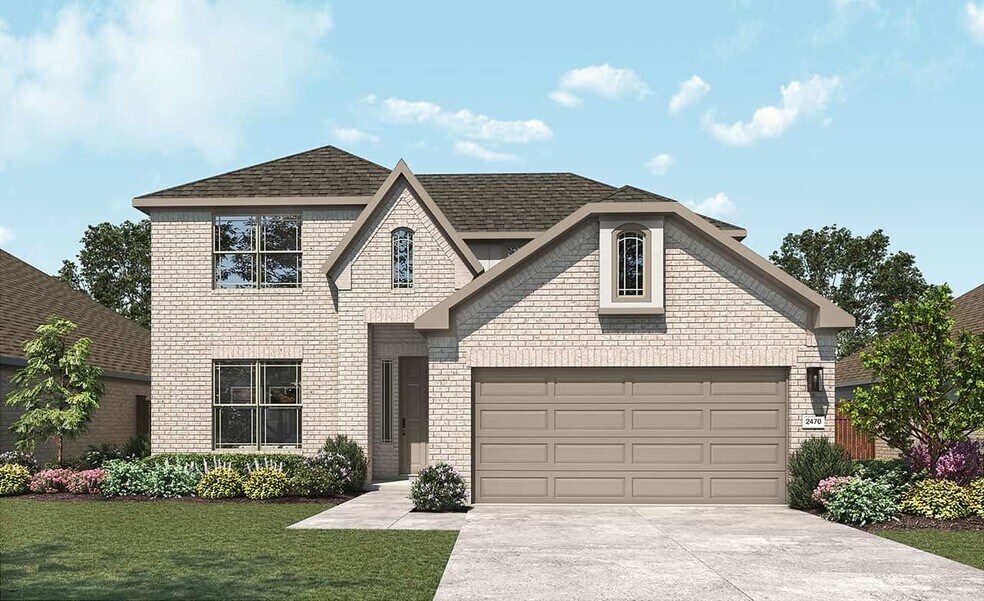
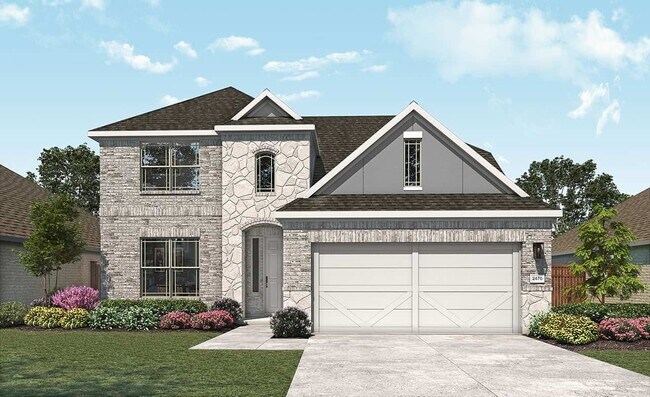
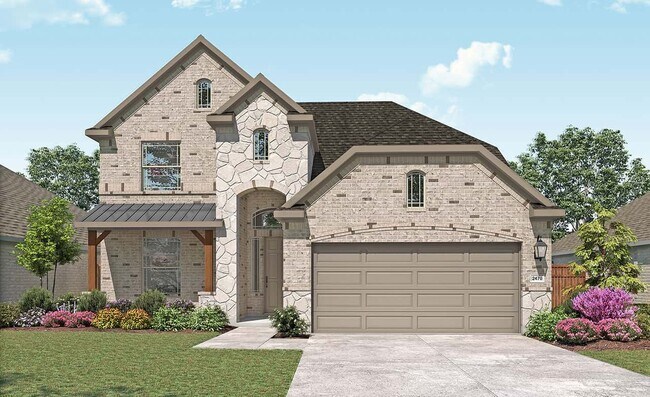
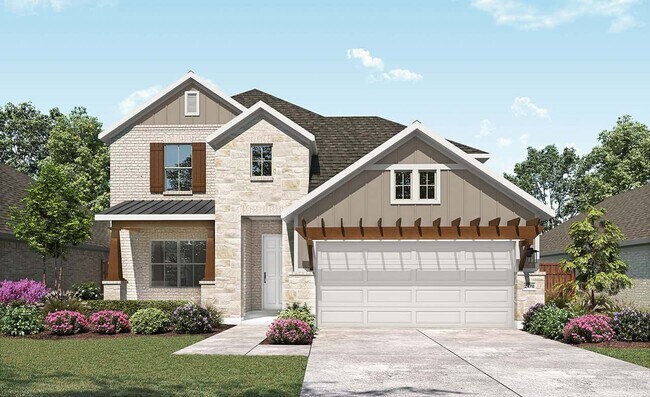
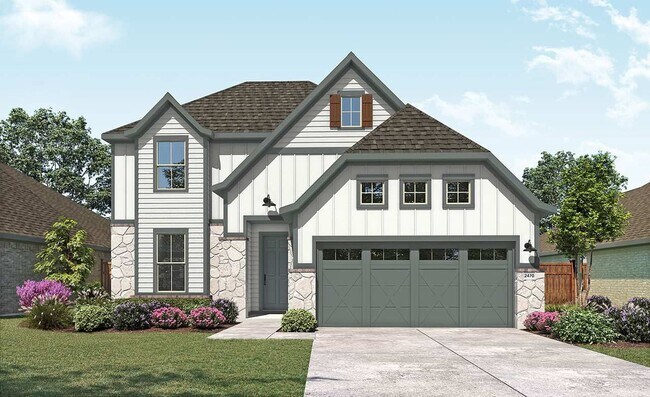
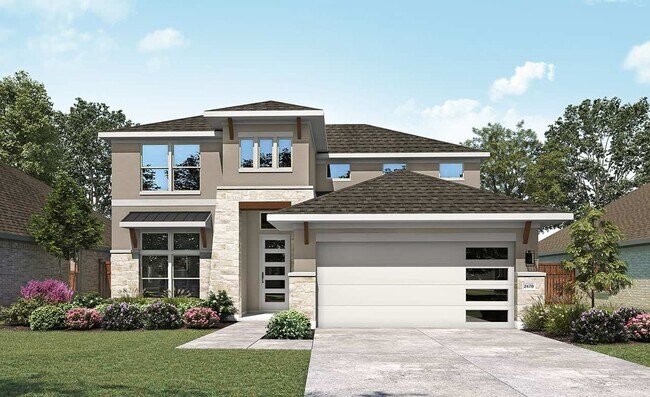
The Hickory offers comfort and style in a layout that works for the way you live today. From the inviting entryway to the expansive open-concept living area, every space feels connected and welcoming. The gourmet kitchen features a large island overlooking the dining and family room for effortless entertaining. A luxurious primary suite offers privacy and opulence, with a spacious bath and oversized closet. A second bedroom downstairs and a tech space adds convenience and practicality, while two additional large bedrooms and an oversized game room can be found upstairs. The Hickory delivers the versatility you need with the comfort you crave.
Builder Incentives
Sales Office
Hours
| Monday - Saturday | 10:00 AM - 6:00 PM |
| Sunday | 12:00 PM - 6:00 PM |
Sales Team
Steven Harvey
Office Address
2715 Weston Way
Anna, TX 75409
Driving Directions
Home Details
Home Type
- Single Family
Lot Details
- Minimum 4,600 Sq Ft Lot
- Minimum 40 Ft Wide Lot
- Lawn
HOA Fees
- $50 Monthly HOA Fees
Parking
- 2 Car Attached Garage
- Front Facing Garage
Taxes
- Municipal Utility District Tax
- 2.40% Estimated Total Tax Rate
Home Design
- New Construction
Interior Spaces
- 2,470 Sq Ft Home
- 2-Story Property
- High Ceiling
- Great Room
- Dining Area
- Game Room
Kitchen
- Eat-In Kitchen
- Breakfast Bar
- Built-In Range
- Built-In Microwave
- Dishwasher
- Kitchen Island
- Disposal
Bedrooms and Bathrooms
- 4 Bedrooms
- Primary Bedroom on Main
- Primary Bedroom Suite
- Walk-In Closet
- 3 Full Bathrooms
- Primary bathroom on main floor
- Split Vanities
- Dual Vanity Sinks in Primary Bathroom
- Private Water Closet
- Bathtub with Shower
- Walk-in Shower
Laundry
- Laundry Room
- Laundry on main level
- Washer and Dryer Hookup
Outdoor Features
- Covered Patio or Porch
Utilities
- Central Heating and Cooling System
- High Speed Internet
- Cable TV Available
Community Details
Overview
- Association fees include ground maintenance
- Community Lake
Amenities
- Clubhouse
- Community Center
- Amenity Center
Recreation
- Pickleball Courts
- Sport Court
- Community Playground
- Community Cabanas
- Community Pool
- Park
- Trails
Map
Other Plans in Churchill
About the Builder
DRB Homes began in 1990 and builds new single-family homes and townhomes for homebuyers across a wide range of communities. The company operates through DRB Group, which combines homebuilding with residential development services, including build-to-rent, fee build, land entitlement, and development work. DRB Homes serves markets across the East Coast and into Arizona, Colorado, and Texas, giving the business a broad regional footprint. The brand was unified under DRB Group alongside other homebuilding operations, creating a more streamlined portfolio focused on residential construction and related real estate services.
Frequently Asked Questions
How many homes are planned at Churchill
What are the HOA fees at Churchill?
Are there any type of special taxes or special assessments to consider at Churchill?
What is the tax rate at Churchill?
How many floor plans are available at Churchill?
How many move-in ready homes are available at Churchill?
Nearby Homes
- 0 County Road 429
- 2830 Winding Oaks Trail
- 609 Amenduni Ln
- 1904 County Road 1106
- 501 Princeton Ave
- 1110 Perrin Ln
- 1103 Perrin Ln
- 2640 County Road 427
- 1108 Perrin Ln
- 318 Cold Springs Rd
- 1114 Perrin Ln
- 820 Sand Piper Ln
- 816 Sand Piper Ln
- 4640 Noell Rd
- 3475 Fm 2862
- 251 Bh Cooke Ln
- 239 Ln
- 273 Bh Cooke Ln
- 00000 Farm To Market 3133
- 3847 Fm 3133
- Churchill
- Churchill - Meadows 50'
- Churchill - Fields 40'
- Churchill
- Churchill - 50's
- Churchill - 40's
- Grand Estates of Anna
- Grayson Ridge
- Cedar Ridge Estates
- Oaklawn
- Oaklawn
- Sherley Farms
- Coyote Meadows - 50s
- Coyote Meadows - Single Family Homes
- Coyote Meadows - Townhomes
- West Crossing
- West Crossing
- The Woods at Lindsey Place
- AnaCapri
- Leonard Trails
Builder
Your Personal Tour Guide
Ask me questions while you tour the home.