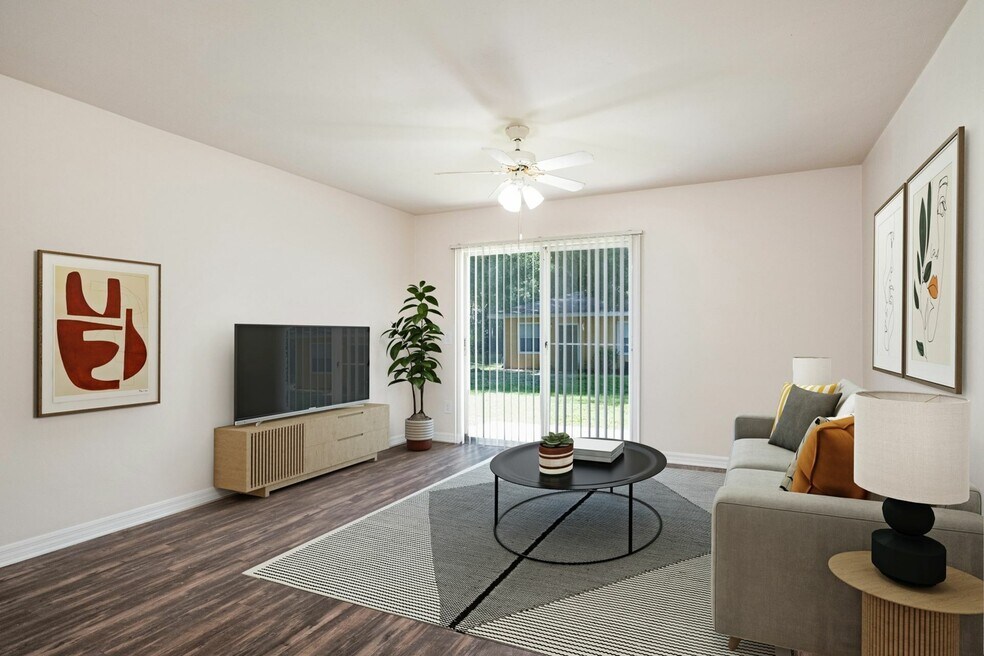


Highlights
- Pool
- Pet Play Area
- Picnic Area
- Patio
About Hidden Village
Hidden Village, nestled in the heart of south Gainesville, offers a secluded retreat between the University of Florida, Shands Hospital, and Butler Plaza. It is conveniently located near restaurants, shopping, and local parks. Hidden Village features a neighborhood-style atmosphere with a scenic duck pond and pet park with a welcoming environment. Offering 1- and 2-bedroom layouts along with customizable upgrade options, Hidden Village provides the flexibility to fit your lifestyle.

Pricing and Floor Plans
1 Bedroom
Tranquility w/ Wood-Style Floors
$1,094
- 1 Bed
- 1 Bath
- 500 Sq Ft
- $250 deposit
| Unit | Base Price | Sq Ft | Availability | Unit Details |
|---|---|---|---|---|
| O-O05 | $1,094 | 500 | Now | |
| B-B06 | $1,094 | 500 | Sep 9 | |
| C-C06 | $1,094 | 500 | Sep 10 |
Tranquility-New Cabinets and Wood Style Floors
$1,116
- 1 Bed
- 1 Bath
- 500 Sq Ft
- $250 deposit
| Unit | Base Price | Sq Ft | Availability | Unit Details |
|---|---|---|---|---|
| G-G02 | $1,116 | 500 | Sep 29 | |
| B-B07 | $1,116 | 500 | Oct 3 | |
| D-D04 | $1,116 | 500 | Oct 19 |
Tranquility w/ Premium Finishes
$1,151
- 1 Bed
- 1 Bath
- 500 Sq Ft
- $250 deposit
| Unit | Base Price | Sq Ft | Availability | Unit Details |
|---|---|---|---|---|
| Q-Q08 | $1,151 | 500 | Now |
Serenity w/ Wood-Style Floors
$1,271
- 1 Bed
- 1 Bath
- 646 Sq Ft
- $250 deposit
| Unit | Base Price | Sq Ft | Availability | Unit Details |
|---|---|---|---|---|
| Z-Z02 | $1,271 | 646 | Now | |
| K-K02 | $1,271 | 646 | Sep 12 | |
| Y-Y06 | $1,271 | 646 | Sep 12 |
Tranquility
Call for Rent
- 1 Bed
- 1 Bath
- 500 Sq Ft
- $250 deposit
Tranquility w/ New Cabinets
Call for Rent
- 1 Bed
- 1 Bath
- 500 Sq Ft
- $250 deposit
Serenity
Call for Rent
- 1 Bed
- 1 Bath
- 646 Sq Ft
- $250 deposit
Serenity w/ Premium Finishes
Call for Rent
- 1 Bed
- 1 Bath
- 646 Sq Ft
- $250 deposit
2 Bedrooms
Harmony
Call for Rent
- 2 Beds
- 1 Bath
- 832 Sq Ft
- $350 deposit
Harmony w/ Premium Finishes
Call for Rent
- 2 Beds
- 1 Bath
- 832 Sq Ft
- $350 deposit
Harmony w/ Wood-Style Floors
Call for Rent
- 2 Beds
- 1 Bath
- 832 Sq Ft
- $350 deposit
Fees and Policies
The fees below are based on community-supplied data and may exclude additional fees and utilities. Use the Rent Estimate Calculator to determine your monthly and one-time costs based on your requirements.
Property Fee Disclaimer: Based on community-supplied data and independent market research. Subject to change without notice. May exclude fees for mandatory or optional services and usage-based utilities.
Community Details
Property Information
- Built in 1976
- 180 units/1 story
Lease Options
- 8 - 18 Month Leases
Community Amenities
Property Services
- Laundry Facilities
- Pet Play Area
Shared Community
- Walk-Up
Fitness & Recreation
- Pool
- Bicycle Storage
Outdoor Features
- Picnic Area
- Pond
Additional Amenities
- Bicycle Storage Racks
- Fenced-In Community Pet Park
- Outdoor Picnic Areas
- Serene Pond with Catch and Release Fishing
Apartment Features
Indoor Features
- Air Conditioning
- High Speed Internet Access
- Smoke Free
Kitchen Features & Appliances
- Dishwasher
- Kitchen
- Refrigerator
- Oven
Additional Amenities
- Craftsman Breakfast Bar*
- Easily-Accessible Exterior Storage*
- Luxury Vinyl Plank Flooring*
- Upgraded Cabinets and Surfaces*
Map
- 2811 SW Archer Rd Unit X206
- 2811 SW Archer Rd Unit Y232
- 2811 SW Archer Rd Unit Z242
- 2811 SW Archer Rd Unit R142
- 2811 SW Archer Rd Unit P131
- 2811 SW Archer Rd Unit C18
- 2811 SW Archer Rd Unit x-205
- 3108 SW 24th Dr
- 2905 SW Archer Rd Unit 4001
- 2905 SW Archer Rd Unit P5009
- 2905 SW Archer Rd Unit S4024
- 3222 SW 27th St
- 2811 SW Archer Rd Unit F46
- 2811 SW Archer Rd Unit P134
- 2811 SW Archer Rd Unit Z247
- 3304 SW 26th Terrace
- 2946 SW 35th Place Unit 42
- 2508 SW 35th Place Unit Q98
- 2508 SW 35th Place Unit L-70
- 2508 SW 35th Place Unit A6
- 2930 SW 23rd Terrace
- 2777 SW Archer Rd
- 2811-L2811 SW Archer Rd
- 2811-O2811 SW Archer Rd
- 2811 SW Archer Rd Unit X 201
- 2800 SW 35th Place
- 2601 SW Archer Rd
- 3000 SW 35 Th Place
- 2811 SW Archer Rd Unit Y226
- 2811 SW Archer Rd
- 2811 SW Archer Rd
- 2811 SW Archer Rd
- 3220 SW 26th Terrace Unit 3220-4_26-TER
- 2905 SW Archer Rd Unit 4019
- 2946 SW 35th Place
- 2942 SW 35th Place
- 2960 SW 35th Place
- 2960 SW 35th Place Unit 65
- 2601 SW Archer Rd Unit A203
- 2954 SW 35th Place
Ask me questions while you tour the home.