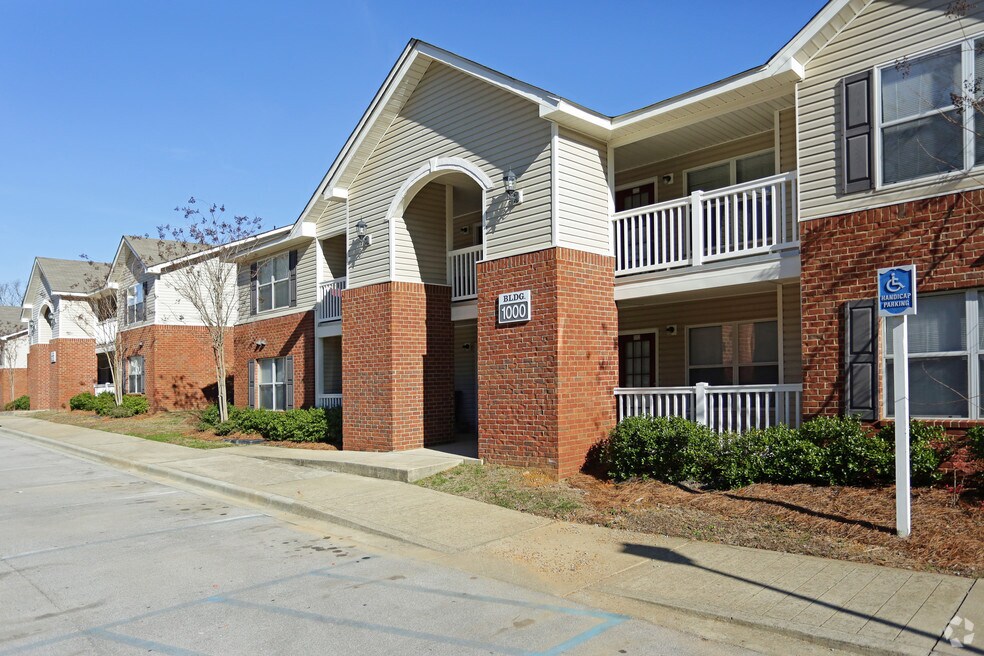
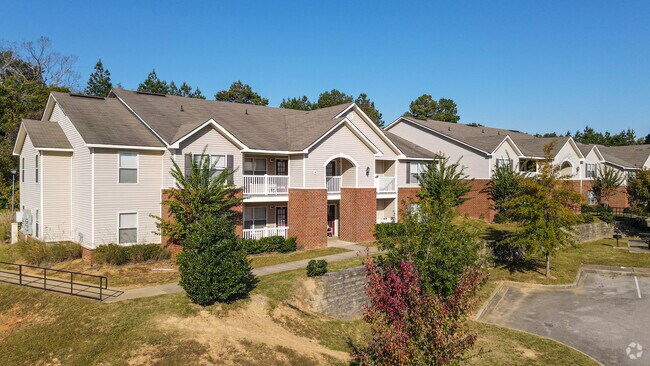
2300 Chapel Ridge Dr
Gardendale, AL 35071
Starting at $991
Per Month
1-4
Beds
1-2
Baths
863+
Sq Ft
Highlights
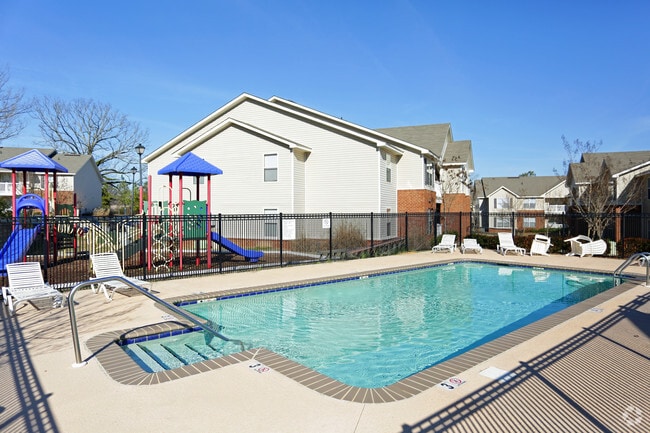
- Pool
- Picnic Area
- Grill
- Balcony
- Patio
- Business Center
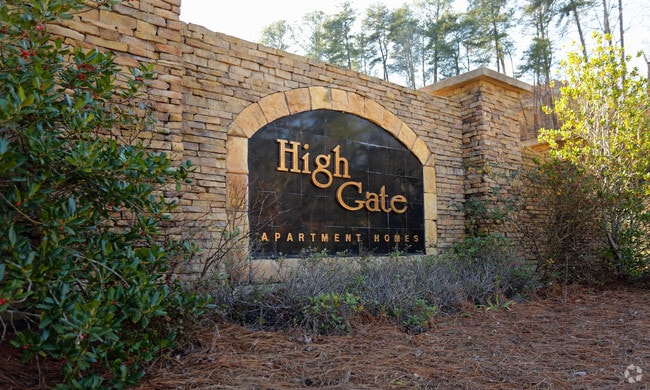
About High Gate
Listing Provided By
Pricing and Floor Plans
1 Bedroom
1 Bed/1 Bath
$991
- 1 Bed
- 1 Bath
- 863 Sq Ft
| Unit | Base Price | Sq Ft | Availability | Unit Details |
|---|---|---|---|---|
| 14-911 | $991 | 863 | Now | |
| 14-913 | $991 | 863 | Now | |
| 14-924 | $991 | 863 | Now | |
| 8-1422 | $991 | 863 | Now | |
| 8-1423 | $991 | 863 | Now |
2 Bedrooms
2 Bed/2 Bath
$1,182
- 2 Beds
- 2 Baths
- 1,109 Sq Ft
| Unit | Base Price | Sq Ft | Availability | Unit Details |
|---|---|---|---|---|
| 11-4213 | $1,182 | 1,109 | Now | |
| 11-4221 | $1,182 | 1,109 | Now | |
| 11-4223 | $1,182 | 1,109 | Now | |
| 12-4023 | $1,182 | 1,109 | Now | |
| 12-4024 | $1,182 | 1,109 | Now | |
| 15-611 | $1,182 | 1,109 | Now | |
| 15-612 | $1,182 | 1,109 | Now | |
| 15-614 | $1,182 | 1,109 | Now | |
| 15-624 | $1,182 | 1,109 | Now | |
| 15-711 | $1,182 | 1,109 | Now | |
| 16-414 | $1,182 | 1,109 | Now | |
| 16-422 | $1,182 | 1,109 | Now | |
| 16-424 | $1,182 | 1,109 | Now | |
| 16-511 | $1,182 | 1,109 | Now | |
| 16-513 | $1,182 | 1,109 | Now | |
| 17-313 | $1,182 | 1,109 | Now | |
| 17-322 | $1,182 | 1,109 | Now | |
| 17-323 | $1,182 | 1,109 | Now | |
| 18-113 | $1,182 | 1,109 | Now | |
| 18-121 | $1,182 | 1,109 | Now | |
| 18-214 | $1,182 | 1,109 | Now | |
| 3-2114 | $1,182 | 1,109 | Now | |
| 3-2121 | $1,182 | 1,109 | Now | |
| 3-2123 | $1,182 | 1,109 | Now | |
| 4-1813 | $1,182 | 1,109 | Now | |
| 4-1823 | $1,182 | 1,109 | Now | |
| 4-1824 | $1,182 | 1,109 | Now | |
| 4-1923 | $1,182 | 1,109 | Now | |
| 4-1924 | $1,182 | 1,109 | Now | |
| 5-1724 | $1,182 | 1,109 | Now | |
| 6-1614 | $1,182 | 1,109 | Now | |
| 6-1623 | $1,182 | 1,109 | Now | |
| 8-1322 | $1,182 | 1,109 | Now | |
| 8-1323 | $1,182 | 1,109 | Now | |
| 8-1324 | $1,182 | 1,109 | Now | |
| 9-1013 | $1,182 | 1,109 | Now | |
| 9-1023 | $1,182 | 1,109 | Now | |
| 9-1122 | $1,182 | 1,109 | Now | |
| 9-1123 | $1,182 | 1,109 | Now |
3 Bedrooms
3 Bed/2 Bath
$1,351
- 3 Beds
- 2 Baths
- 1,194 Sq Ft
| Unit | Base Price | Sq Ft | Availability | Unit Details |
|---|---|---|---|---|
| 1-2211 | $1,351 | 1,194 | Now | |
| 1-2212 | $1,351 | 1,194 | Now | |
| 1-2214 | $1,351 | 1,194 | Now | |
| 1-2221 | $1,351 | 1,194 | Now | |
| 10-4311 | $1,351 | 1,194 | Now | |
| 10-4312 | $1,351 | 1,194 | Now | |
| 10-4313 | $1,351 | 1,194 | Now | |
| 10-4321 | $1,351 | 1,194 | Now | |
| 10-4322 | $1,351 | 1,194 | Now | |
| 10-4324 | $1,351 | 1,194 | Now | |
| 13-4111 | $1,351 | 1,194 | Now | |
| 13-4112 | $1,351 | 1,194 | Now | |
| 13-4114 | $1,351 | 1,194 | Now | |
| 13-4124 | $1,351 | 1,194 | Now | |
| 16-514 | $1,351 | 1,194 | Now | |
| 16-522 | $1,351 | 1,194 | Now | |
| 18-122 | $1,351 | 1,194 | Now | |
| 7-1511 | $1,351 | 1,194 | Now | |
| 7-1521 | $1,351 | 1,194 | Now | |
| 9-1213 | $1,351 | 1,194 | Now | |
| 9-1223 | $1,351 | 1,194 | Now |
4 Bedrooms
4 Bed/2 Bath
$1,502
- 4 Beds
- 2 Baths
- 1,402 Sq Ft
| Unit | Base Price | Sq Ft | Availability | Unit Details |
|---|---|---|---|---|
| 2-2011 | $1,502 | 1,402 | Now | |
| 2-2021 | $1,502 | 1,402 | Now | |
| 2-2023 | $1,502 | 1,402 | Now |
Fees and Policies
The fees below are based on community-supplied data and may exclude additional fees and utilities. Use the Rent Estimate Calculator to determine your monthly and one-time costs based on your requirements.
Required Fees
One-Time Basics
Due at Application
Application Fee Per Applicant
$35
No Pets Allowed
Property Fee Disclaimer: Based on community-supplied data and independent market research. Subject to change without notice. May exclude fees for mandatory or optional services and usage-based utilities.
Community Details
Property Information
- Built in 2008
- 200 units/2 stories
Community Amenities
Shared Community
- Business Center
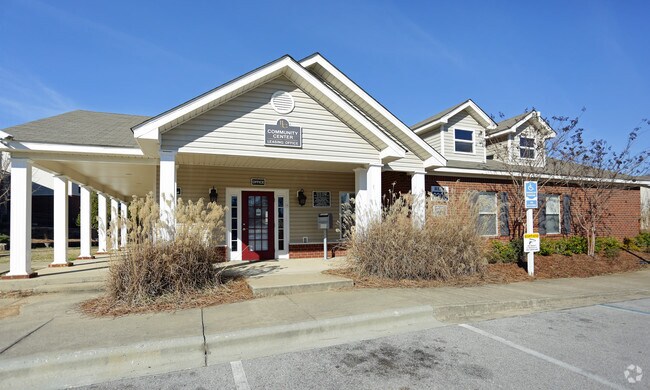
- Clubhouse
- Walk-Up
Fitness & Recreation
- Fitness Center
- Pool
Outdoor Features
- Picnic Area
- Grill
Apartment Features
Indoor Features
- Air Conditioning
- Cable Ready
- Storage Space
- Washer/Dryer Hookup
- Ceiling Fans
- High Speed Internet Access
- Smoke Free
Kitchen Features & Appliances
- Dishwasher
- Disposal
- Microwave
- Kitchen
- Refrigerator
- Oven
Model Details
- Carpet
- Double Pane Windows
- Vinyl Flooring
- Window Coverings
- Balcony
- Patio
Map
Nearby Homes
- 118 Cluster Springs Cir
- 4530 Cades Cove Dr
- 967 Fieldstown Rd
- 1290 Fieldstown Rd
- 4583 Shady Grove Ln
- 4500 Shady Grove Rd
- 709 Odum Rd
- 707 Swanson St
- 716 Kerr Dr
- 4723 Crestview Dr
- 4670 Northridge Dr
- 5190 Memory Ln
- 640 Bradley Rd
- 5113 Biddle Cir
- 4541 Magnolia Ridge Dr
- 1251 Easterwood Blvd
- 1259 Easterwood Blvd
- 516 Parks Rd
- 1307 Sierra Ct
- 1306 Sierra Ct
- 4000 Skyline Ridge Rd
- 4000 Skyline Ridge Rd Unit 4325
- 4493 Canterbury St
- 4497 Canterbury St
- 517 Main St
- 330 Woodbrook Dr
- 378 Jamestown Manor Dr
- 3186 Sayers Rd
- 387 Jamestown Manor Dr
- 335 Jamestown Manor Dr
- 359 Jamestown Manor Dr
- 444 Harden Rd
- 2025 Rockwood Ln
- 2050 Pinehurst Dr
- 229 Chapel Hill Trail
- 326 Chapel Hill Trail
- 383 W Park Dr
- 465 W Park Dr
- 2549 Ferguson Rd
- 540 Enclave Cir
Your Personal Tour Guide
Ask me questions while you tour the home.