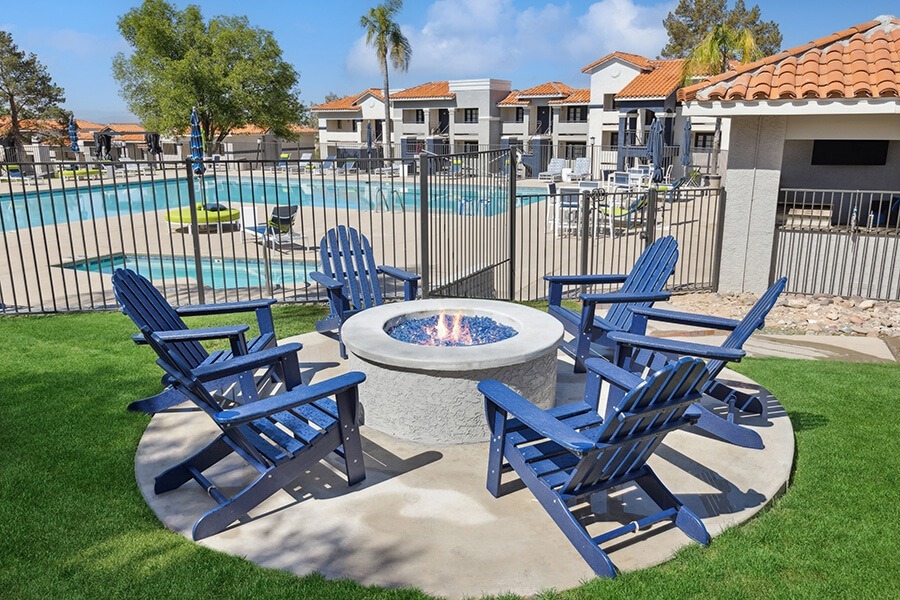


Highlights
- Basketball Court
- Tennis Court
- Pool
- Walk-In Closets
- Spa
- Controlled Access
About Hilands
Discover elevated living at Hilands Apartments, offering spacious studio, one-bedroom, and two-bedroom apartments in Catalina Foothills, Tucson, AZ. Nestled in one of Tucson's most sought-after neighborhoods, our pet-friendly apartment community combines modern apartment features, resort-style amenities, and a convenient location to create the ideal place to call home.
Stay active and connected with exceptional community amenities, including a 24-hour fitness center, pickleball court, indoor and outdoor basketball courts, soccer field, and a dog park with agility equipment. When it's time to unwind, enjoy our resort-style swimming pool and spa, gather with friends around the community fire pit, or relax in the scenic outdoor grilling and picnic areas.
Inside your apartment, you'll find thoughtfully designed features that enhance everyday living. Enjoy energy-efficient appliances, spacious walk-in closets, breakfast bars, and private patios or balconies. Select apartment homes also feature quartz countertops, in-home washers and dryers, and breathtaking Catalina Foothills views.
Conveniently located near Davis-Monthan Air Force Base, Interstate 10, Costco, Target, and Tucson's top shopping, dining, and entertainment destinations, Hilands Apartments makes it easy to get wherever you need to go. Residents also enjoy premium conveniences such as gated access, EV charging stations, and covered parking.
Experience the perfect blend of comfort, convenience, and recreation at Hilands Apartments in Tucson, AZ. Schedule your tour today and discover why so many residents choose Hilands as their home!

Pricing and Floor Plans
Studio
S1: 0 Bed 1 Bath
$821 - $996
- Studio
- 1 Bath
- 418 Sq Ft
| Unit | Base Price | Sq Ft | Availability | Unit Details |
|---|---|---|---|---|
| 2228 | $821 | 418 | Now | |
| 0915 | $926 | 418 | Now | |
| 1118 | $956 | 418 | Now | |
| 1725 | $966 | 418 | Now | |
| 2214 | $976 | 418 | Now | |
| 0906 | $996 | 418 | Now | |
| 1713 | $996 | 418 | Now | |
| 1719 | $996 | 418 | Now | |
| 3103 | $996 | 418 | Now | |
| 1715 | $831 | 418 | Oct 3 | |
| 1723 | $901 | 418 | Oct 5 | |
| 3104 | $996 | 418 | Oct 9 |
1 Bedroom
A1: 1 Bed 1 Bath
$844 - $1,019
- 1 Bed
- 1 Bath
- 456 Sq Ft
| Unit | Base Price | Sq Ft | Availability | Unit Details |
|---|---|---|---|---|
| 0302 | $854 | 456 | Now | |
| 0805 | $909 | 456 | Now | |
| 0710 | $989 | 456 | Now | |
| 1215 | $1,009 | 456 | Now | |
| 2808 | $1,009 | 456 | Now | |
| 4011 | $1,009 | 456 | Now | |
| 0110 | $1,019 | 456 | Now | |
| 0810 | $1,019 | 456 | Now | |
| 3706 | $1,019 | 456 | Now | |
| 2618 | $1,019 | 456 | Sep 30 | |
| 4111 | $1,009 | 456 | Oct 9 | |
| 1410 | $1,009 | 456 | Oct 12 | |
| 0821 | $1,019 | 456 | Oct 12 | |
| 1521 | $1,019 | 456 | Oct 12 | |
| 0613 | $1,009 | 456 | Nov 16 | |
| 2702 | $989 | 456 | Nov 17 | |
| 2910 | $844 | 456 | Nov 19 | |
| 2105 | $854 | 456 | Nov 19 | |
| 3710 | $914 | 456 | Nov 27 | |
| 2310 | $844 | 456 | Dec 4 |
A2: 1 Bed 1 Bath
$959 - $1,134
- 1 Bed
- 1 Bath
- 585 Sq Ft
| Unit | Base Price | Sq Ft | Availability | Unit Details |
|---|---|---|---|---|
| 2914 | $959 | 585 | Now | |
| 0212 | $969 | 585 | Now | |
| 2503 | $969 | 585 | Now | |
| 0322 | $1,029 | 585 | Now | |
| 2019 | $1,029 | 585 | Now | |
| 2903 | $1,039 | 585 | Now | |
| 0311 | $1,094 | 585 | Now | |
| 0614 | $1,094 | 585 | Now | |
| 0620 | $1,094 | 585 | Now | |
| 2320 | $1,094 | 585 | Now | |
| 3014 | $1,094 | 585 | Now | |
| 1611 | $1,104 | 585 | Now | |
| 2103 | $1,104 | 585 | Now | |
| 3020 | $1,104 | 585 | Now | |
| 1614 | $1,134 | 585 | Now | |
| 1912 | $1,134 | 585 | Now | |
| 1514 | $1,124 | 585 | Sep 30 | |
| 0819 | $969 | 585 | Oct 5 | |
| 3004 | $1,039 | 585 | Oct 7 | |
| 2709 | $959 | 585 | Oct 12 | |
| 1606 | $979 | 585 | Oct 12 | |
| 0404 | $1,039 | 585 | Oct 12 | |
| 0211 | $1,134 | 585 | Oct 14 | |
| 1314 | $1,094 | 585 | Oct 21 | |
| 1322 | $1,094 | 585 | Oct 22 | |
| 3610 | $959 | 585 | Oct 30 | |
| 0320 | $1,124 | 585 | Nov 16 | |
| 0119 | $969 | 585 | Nov 18 | |
| 1512 | $1,124 | 585 | Nov 26 |
A3: 1 Bed 1 Bath
$1,064 - $1,219
- 1 Bed
- 1 Bath
- 619 Sq Ft
| Unit | Base Price | Sq Ft | Availability | Unit Details |
|---|---|---|---|---|
| 0703 | $1,064 | 619 | Sep 30 | |
| 2315 | $1,209 | 619 | Oct 10 | |
| 2615 | $1,219 | 619 | Oct 12 | |
| 1209 | $1,114 | 619 | Oct 23 |
2 Bedrooms
B1: 2 Bed 1 Bath
$1,265 - $1,440
- 2 Beds
- 1 Bath
- 759 Sq Ft
| Unit | Base Price | Sq Ft | Availability | Unit Details |
|---|---|---|---|---|
| 0701 | $1,285 | 759 | Now | |
| 4008 | $1,350 | 759 | Sep 23 | |
| 2017 | $1,265 | 759 | Oct 6 | |
| 2407 | $1,340 | 759 | Oct 12 | |
| 0301 | $1,350 | 759 | Oct 12 | |
| 0416 | $1,440 | 759 | Oct 14 | |
| 2909 | $1,410 | 759 | Oct 16 | |
| 3009 | $1,440 | 759 | Oct 30 | |
| 1517 | $1,275 | 759 | Dec 10 |
Fees and Policies
The fees below are based on community-supplied data and may exclude additional fees and utilities. Use the Rent Estimate Calculator to determine your monthly and one-time costs based on your requirements.
Property Fee Disclaimer: Based on community-supplied data and independent market research. Subject to change without notice. May exclude fees for mandatory or optional services and usage-based utilities.
Community Details
Property Information
- Built in 1986
- 826 units/3 stories
Community Amenities
Property Services
- Controlled Access
- Laundry Facilities
- Property Manager on Site
- Guest Apartment
- Car Charging Station
- Maintenance on site
Shared Community
- Clubhouse
- Storage Space
- Walk-Up
Fitness & Recreation
- Fitness Center
- Playground
- Pool
- Spa
- Tennis Court
- Basketball Court
- Racquetball Court
Outdoor Features
- Picnic Area
- Gated
- Dog Park
Additional Amenities
- Breakfast Bar
- Bridge Credit Plus
- Bridge Living App
- Ceiling Fans In Select Homes
- Central Heating & Air
- Community Fire Pit
- Covered Carport Parking Available
- Designer Soft-Close Cabinetry*
- Dog Park w/ Agility Training Equipment
- Easy & Secure Online Rent Payments
- Energy-Efficient Kitchen Appliances
- English & Spanish Speaking Staff
- EV Charging Stations
- Extra Storage Space
- Flex Fitness Room
- In-Home Washer & Dryer*
- Linen Closets
- Monthly Resident Events
- Nearby Public Parks
- Non-Smoking Community
- Outdoor Basketball 1/2 Court
- Outdoor Grilling & Picnic Areas
- Preinstalled WiFi w/ First Month Free from Cox
- Private Patio or Balcony
- Quartz Countertops*
- Soccer Field
- Spacious Walk-In Closets
- Spectacular Views Available
- Variable-Speed Ceiling Fans*
- Wood-Style Flooring Throughout*
Apartment Features
Indoor Features
- Air Conditioning
- Storage Space
- Washer/Dryer
- Heating
- Ceiling Fans
- Tub/Shower
- Wi-Fi
Kitchen Features & Appliances
- Dishwasher
- Kitchen
- Oven
- Freezer
- Quartz Countertops
Model Details
- Views
- Walk-In Closets
- Linen Closet
- Balcony
- Patio
Additional Amenities
- Ceiling Fans*
- Celing Fans*
3D Interior and Exterior Tours
Map
- 5814 E Río Verde Vista Dr
- 3901 N Rio Verde Vista Dr
- 3560 N San Sebastián Dr Unit Lot 12
- 5865 E Cll Del Ciervo Unit 94
- 5817 E Cll Del Ciervo Unit 95
- 5980 E Verde Place
- 5875 E Calle Del Ciervo
- 5330 E Placita Casa Rio
- 4050 N Circulo Manzanillo
- 5240 E River House Rd
- 4260 N Paco
- 5631 E Sutler Ln
- 5561 E Sutler Ln
- 4390 N Camino Vinorama
- 5560 E Miles Cir
- 5830 E Territory Ave
- 6482 E Sun Cir
- 3170 N Brittlebush Ln
- 3151 N Tamarisk Ln
- 4939 E River Rd
- 5704 E Río Verde Vista Dr
- 3510 N Craycroft Rd
- 3900 N Camino Blanco
- 3900 N Camino Blanco Unit 1
- 6240 E River Rd Unit SI ID1357350P
- 5665 E Camino Del Celador
- 3800 N Tanuri Dr
- 3160 N Brittlebush Ln
- 3331 N Deerspring Ct
- 3074 N Palomino Park Loop
- 3387 N Wood Violet Ct
- 3300 N Paseo de Los Rios
- 2732 N Neruda Ln
- 4814 N Territory Loop
- 5968 E Sun County Blvd
- 4989 N Territory Ave
- 5110 N Placita Del Lazo
- 3343 N Glen Creek Dr
- 4339 E Samantha Dr
- 2319 N Sonoita Ave
Ask me questions while you tour the home.