
NEW CONSTRUCTION
BUILDER INCENTIVES
Verified badge confirms data from builder
Estimated payment starting at $3,552/month
Total Views
13,822
2 - 4
Beds
2.5
Baths
2,314
Sq Ft
$217
Price per Sq Ft
Highlights
- New Construction
- Gated Community
- Great Room
- Mabel Padgett Elementary School Rated A-
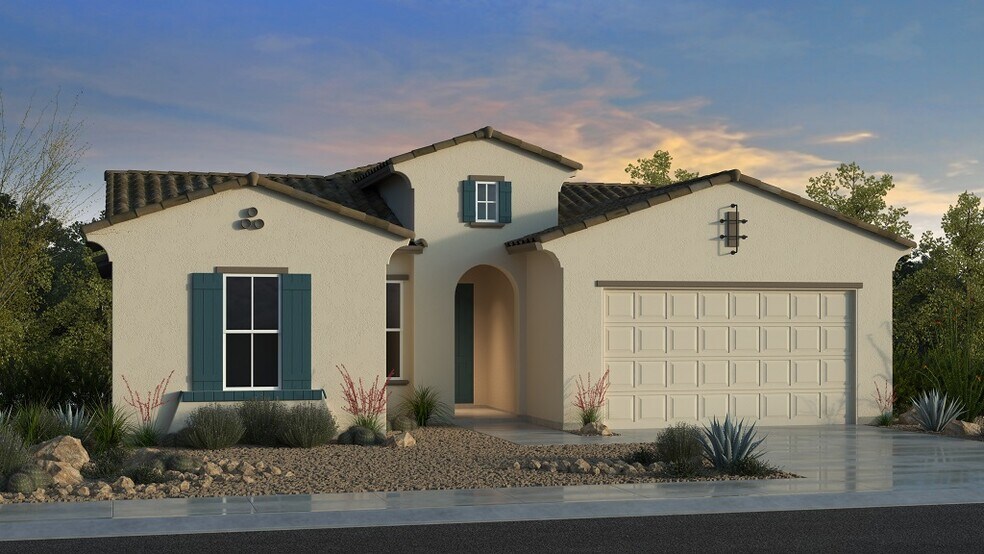
- Spanish Architecture
- Community Pool
About This Floor Plan
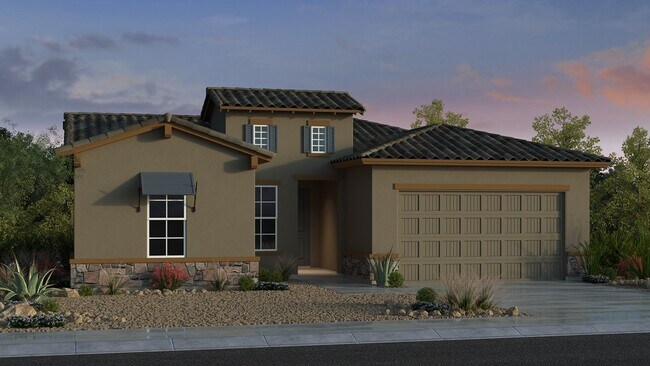
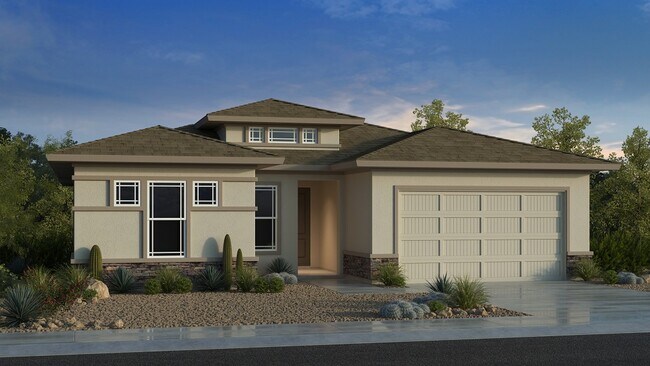
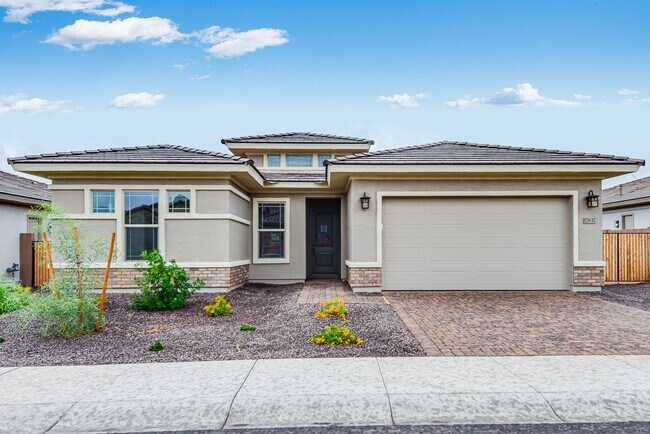
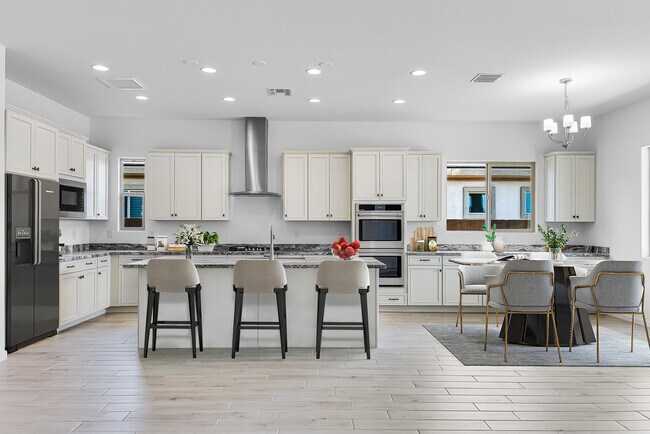
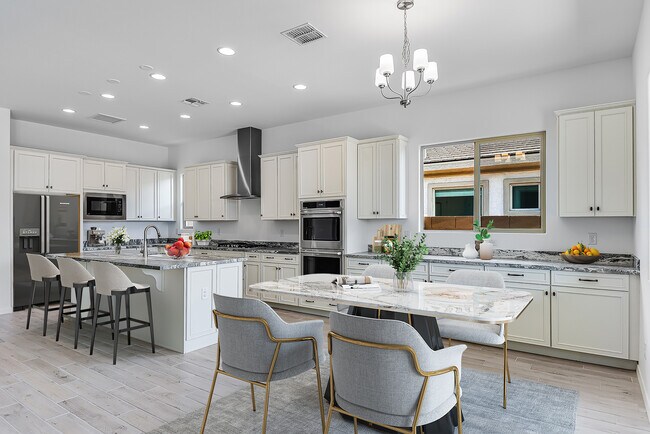
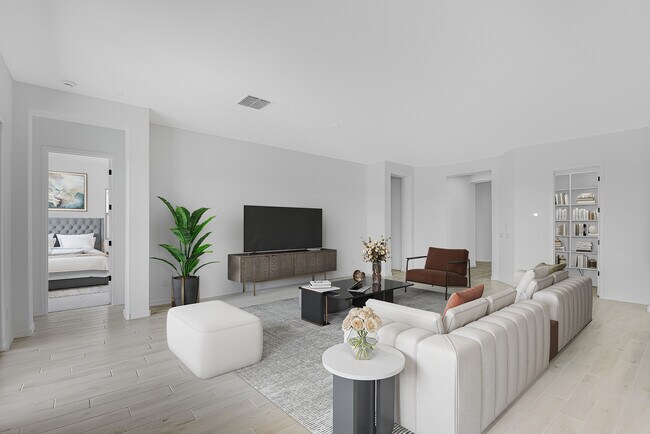
The Hillary is a 1-story floor plan that comes standard with 2,314 sq. ft., 3 bedrooms, 2.5 bathrooms, 3-car tandem garage, and study. This best-selling floor plan offers the perfect mix of style and efficiency. The primary suite is located off the open-concept casual dining, kitchen, and great room area. This creates a nice balance of being close to the action, while also making room for privacy. The primary bath comes standard with duo-sinks separated by a vanity, and a separate shower/tub combo. The secondary bedrooms are split from the primary suite, which gives everybody their own area of the home. We think this floor plan could be perfect for your next move. We invite you to check it out!
Builder Incentives
Mortgage Rate Buy Down
Limited-time reduced rate available now when using Taylor Morrison Home Funding, Inc.
Sales Office
Hours
| Monday - Tuesday | 10:00 AM - 6:00 PM |
| Wednesday | 1:00 PM - 6:00 PM |
| Thursday - Sunday | 10:00 AM - 6:00 PM |
Sales Team
Brandye Kotchka
Laura Keyser
Elyse Snitzer
Monica Bradburn
Star Benedek Keith
Office Address
5115 N 177th Ln
Litchfield Park, AZ 85340
Driving Directions
Home Details
Home Type
- Single Family
Lot Details
- Minimum 8,002 Sq Ft Lot
- Minimum 60 Ft Wide Lot
HOA Fees
- $267 Monthly HOA Fees
Parking
- 2 Car Attached Garage
- Front Facing Garage
- Tandem Garage
Taxes
- No Special Tax
- 0.66% Estimated Total Tax Rate
Home Design
- New Construction
- Spanish Architecture
- Tuscan Architecture
Interior Spaces
- 2,314 Sq Ft Home
- 1-Story Property
- Formal Entry
- Great Room
- Combination Kitchen and Dining Room
- Home Office
Kitchen
- Walk-In Pantry
- ENERGY STAR Qualified Refrigerator
- Dishwasher
- Kitchen Island
Flooring
- Carpet
- Vinyl
Bedrooms and Bathrooms
- 2-4 Bedrooms
- Walk-In Closet
- Powder Room
- Primary bathroom on main floor
- Split Vanities
- Secondary Bathroom Double Sinks
- Private Water Closet
- Bathtub with Shower
- Walk-in Shower
Laundry
- Laundry on main level
- Washer and Dryer
Additional Features
- Watersense Fixture
- Covered Patio or Porch
- Central Heating and Cooling System
Community Details
Recreation
- Community Basketball Court
- Community Playground
- Community Pool
- Park
Additional Features
- Community Barbecue Grill
- Gated Community
Community Map
Map
Other Plans in Allen Ranches Expedition Collection
About the Builder
Taylor Morrison was formed in 2007 through the merger of Taylor Woodrow and Morrison Homes, bringing together homebuilding legacies that stretch back more than a century. The company designs and builds new homes and planned communities for entry-level, move-up, and resort lifestyle buyers, while also serving renters through Yardly and related brands. Taylor Morrison also provides home financing services through its affiliated lending business and develops sustainable communities across major U.S. growth markets. The business presents itself as a national homebuilder and developer with a broad consumer reach and a long operating history.
Frequently Asked Questions
How many homes are planned at Allen Ranches Expedition Collection
What are the HOA fees at Allen Ranches Expedition Collection?
What is the tax rate at Allen Ranches Expedition Collection?
How many floor plans are available at Allen Ranches Expedition Collection?
How many move-in ready homes are available at Allen Ranches Expedition Collection?
Nearby Homes
- 19039 W Rose Ln
- 18829 W Elm St Unit 19
- 4934 N 190th Dr Unit 34
- 7102 N 177th Ave Unit 4661
- 4435 N 191st Dr
- 4344 N 191st Dr
- 4335 N 191st Ave
- 19622 W Colter St
- 18734 W Catalina Dr
- 18738 W Westview St
- 18722 W Westview St
- 17637 W Northern Ave
- 0 N Jackrabbit Trail Unit 21773162
- 0000 N 194th Ave
- 0000 N Jackrabbit Trail
- 197XXX W Edgemont Ave Unit 4
- 198XXX W Edgemont Ave Unit 4
- 199XX W Edgemont Ave Unit 4
- 19838 W Cambridge Ave Unit 30
- 24606 W Whyman Ave
- Allen Ranches Fiesta Collection
- Allen Ranches Expedition Collection
- Allen Ranches Discovery Collection
- Allen Ranches - Cypress
- Allen Ranches - Estate
- Abel Ranch - Signature Series
- Abel Ranch - Reserve Series
- The Marbella at Windrose Community
- Enclave - North Shore
- Enclave - Sonoma Coast
- Windrose
- Enclave - Calistoga
- Enclave - Silverado
- IronWing at Windrose
- Windrose
- Sentiero at Windrose
- Tirreno at IronWing
- Canyon Views - 70’ Sunrise Series
- Canyon Views - 80’ Paradise Series
- White Tank Foothills - Signature Series
Builder
Your Personal Tour Guide
Ask me questions while you tour the home.