


Verified badge confirms data from builder
Estimated payment starting at $1,898/month
Total Views
2,460
4
Beds
2
Baths
1,758
Sq Ft
$170
Price per Sq Ft
Highlights
- Golf Course Community
- Community Lake
- Great Room
- New Construction
- Lanai
- Community Pool
About This Floor Plan
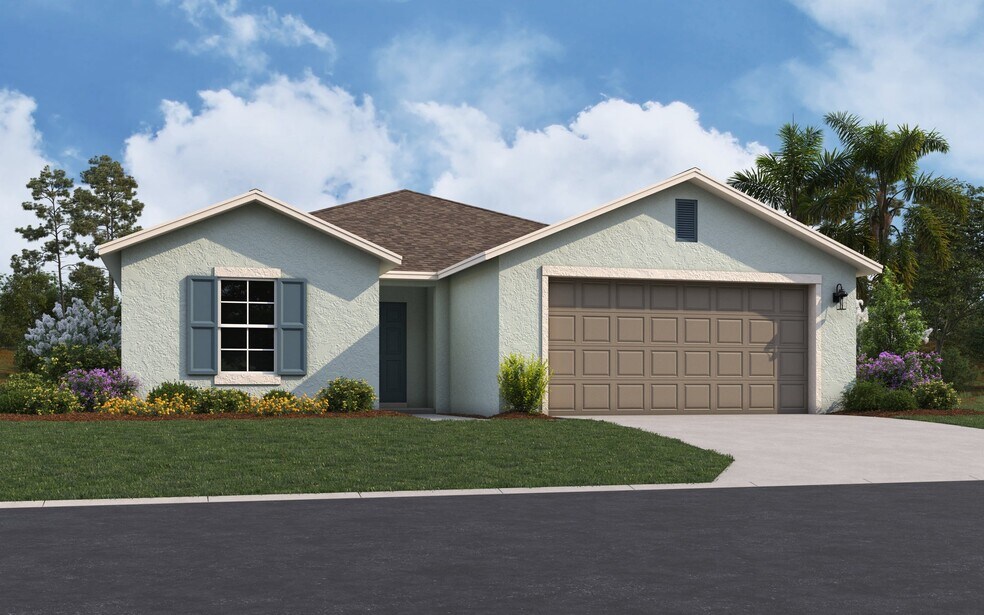
The Hillcrest floorplan is a spacious and thoughtfully designed one-story home that includes 4 bedrooms and 2 bathrooms, complemented by a two-car garage. This layout features a large great room at the heart of the home, seamlessly flowing into the dining area and kitchen for easy entertaining and family gatherings. The owner's suite is privately positioned and includes a walk-in closet and an en-suite bathroom for added comfort. Three additional bedrooms share a full bath and are conveniently located on the opposite side of the home, offering a balanced layout. A covered patio extends the living space outdoors, ideal for relaxing or entertaining. With practical design elements and an open-concept layout, the Hillcrest floorplan combines functionality and comfort for a truly inviting home.
Sales Office
Hours
| Monday - Saturday |
10:00 AM - 6:00 PM
|
| Sunday |
12:00 PM - 6:00 PM
|
Office Address
5043 Abigail Dr
Lake Wales, FL 33859
Driving Directions
Home Details
Home Type
- Single Family
Lot Details
- Minimum 50 Ft Wide Lot
Parking
- 2 Car Attached Garage
- Front Facing Garage
Home Design
- New Construction
Interior Spaces
- 1,758 Sq Ft Home
- 1-Story Property
- Great Room
- Open Floorplan
- Dining Area
Kitchen
- Walk-In Pantry
- Kitchen Island
Bedrooms and Bathrooms
- 4 Bedrooms
- Walk-In Closet
- 2 Full Bathrooms
- Primary bathroom on main floor
- Dual Vanity Sinks in Primary Bathroom
- Private Water Closet
- Bathtub with Shower
- Walk-in Shower
Laundry
- Laundry Room
- Laundry on lower level
Outdoor Features
- Covered Patio or Porch
- Lanai
Utilities
- Air Conditioning
- High Speed Internet
- Cable TV Available
Community Details
Overview
- Community Lake
Recreation
- Golf Course Community
- Pickleball Courts
- Community Playground
- Community Pool
- Park
- Tot Lot
- Dog Park
Map
Move In Ready Homes with this Plan
Other Plans in Annabelle Estates
About the Builder
Dream Finders Homes is a publicly traded homebuilding company (NYSE: DFH) headquartered in Jacksonville, Florida. Founded in 2008 by Patrick Zalupski, the firm has grown from delivering 27 homes in its inaugural year to closing over 31,000 homes through 2023. Dream Finders Homebuilders operate across 10 U.S. states and serve various buyers—first-time, move-up, active adult, and custom—with an asset-light model that prioritizes acquiring finished lots via option contracts. Its portfolio includes the DF Luxury, Craft Homes, and Coventry brands. In early 2025, Dream Finders was named Builder of the Year by Zonda Media. The company also expanded its vertical integration via the acquisition of Alliant National Title Insurance and Liberty Communities. It remains publicly listed and continues operations under CEO Patrick Zalupski.
Frequently Asked Questions
How many homes are planned at Annabelle Estates
How many floor plans are available at Annabelle Estates?
How many move-in ready homes are available at Annabelle Estates?
Nearby Homes
- Annabelle Estates
- Annabelle Estates
- Annabelle Estates
- 960 Albritton Way
- 0 Mountain Lake Cut Off Rd Unit P4922237
- Peace Creek Reserve - Serenity
- 100 S Airport Rd
- Harper Estates
- Crescent Pointe
- 0 State Road 60 Unit MFRP4934750
- 0 Thompson Nursery Rd
- 0 Thompson Nursery Rd Unit MFRL4959988
- 0 State Road 60 W
- VillaMar
- Ashton Covey
- Villamar
- 2362 Brassie Ct
- 2335 Brassie Ct
- 0 Pearl St
- 319 Pearl St
Builder
Your Personal Tour Guide
Ask me questions while you tour the home.