
NEW CONSTRUCTION
$1K PRICE DROP
Estimated payment starting at $2,815/month
Total Views
8,040
3
Beds
2.5
Baths
2,996
Sq Ft
$149
Price per Sq Ft
Highlights
- New Construction
- Primary Bedroom Suite
- Game Room
- Colfax Elementary School Rated A-
- Great Room
- Home Office
About This Floor Plan
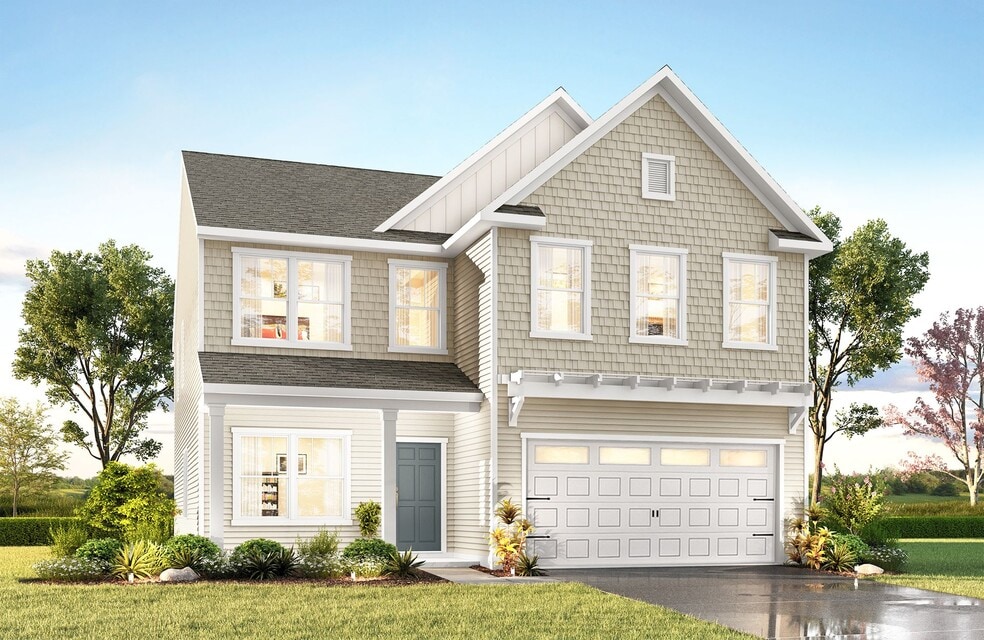
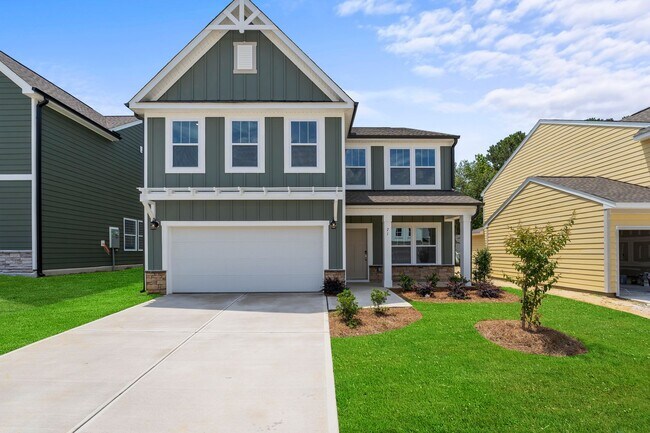
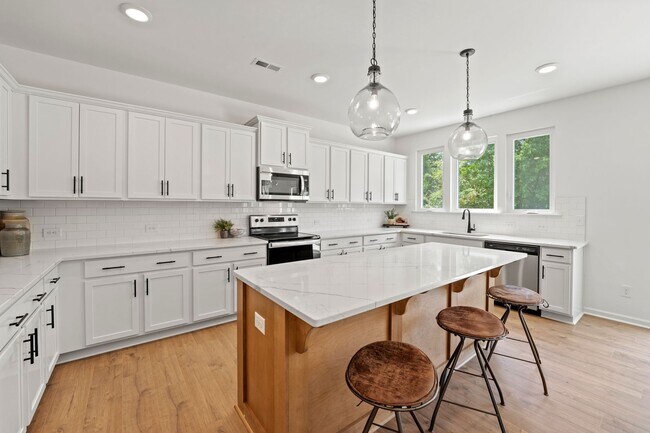
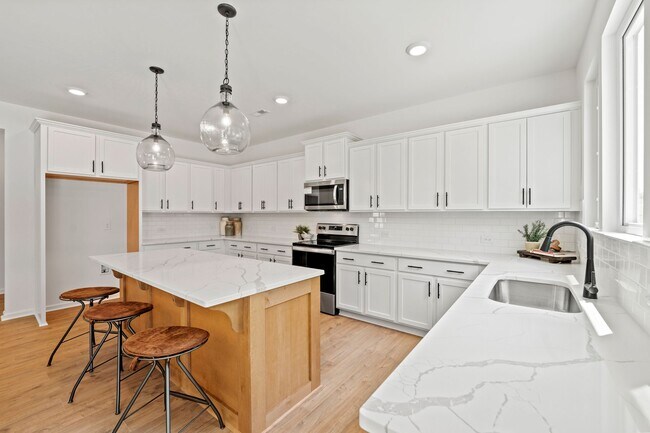
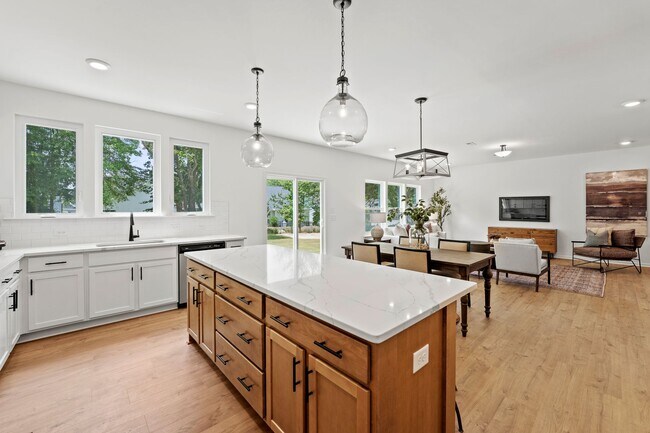
Introducing The Hope – a two-story floorplan spanning 2,996 to 3,229 square feet, offering 3 to 5 Bedrooms and 2.5 to 3.5 Bathrooms, designed to cater to diverse family needs. The First Floor welcomes you with a spacious Study and Dining Room. Continuing to the back of the home, you will find a large Great Room, Breakfast Nook, and a generously sized U-shaped Kitchen, perfect for hosting. In addition, you'll find a convenient Half Bathroom and a spacious pantry. Ascending to the Second Floor, you'll discover an open Loft that leads to the Laundry Room and ample storage closets. Two Bedrooms grace the Second Floor, and an additional Bathroom leaves plenty of space to grow into. The primary suite is a true highlight, featuring two generous walk-in closets and a spacious primary bathroom. What sets The Hope apart is its adaptability. With various customization options, you can tailor your home to align with your unique preferences. Create a space that suits your lifestyle and family dynamics, incorporating features that transform The Hope into your perfect place to call home.
Sales Office
Hours
| Monday - Friday | 12:00 PM - 6:00 PM |
| Saturday | 10:00 AM - 6:00 PM |
| Sunday | 1:00 PM - 6:00 PM |
Office Address
120 Marshall Smith Rd
Colfax, NC 27235
Driving Directions
Home Details
Home Type
- Single Family
Lot Details
- Minimum 3,259 Sq Ft Lot
- Minimum 45 Ft Wide Lot
Parking
- 2 Car Attached Garage
- Front Facing Garage
Home Design
- New Construction
Interior Spaces
- 2,996 Sq Ft Home
- 2-Story Property
- Great Room
- Dining Area
- Home Office
- Game Room
Kitchen
- Breakfast Area or Nook
- Kitchen Island
Bedrooms and Bathrooms
- 3 Bedrooms
- Primary Bedroom Suite
- Walk-In Closet
- Powder Room
- Dual Vanity Sinks in Primary Bathroom
- Bathtub with Shower
- Walk-in Shower
Laundry
- Laundry Room
- Laundry on upper level
- Washer and Dryer Hookup
Outdoor Features
- Covered Patio or Porch
Map
Other Plans in Westbrook Falls
Plan History
| Date | Event | Price | List to Sale | Price per Sq Ft |
|---|---|---|---|---|
| 09/04/2026 09/04/26 | Price Changed | $446,400 | -0.2% | $149 / Sq Ft |
| 09/03/2026 09/03/26 | Price Changed | $447,400 | +1.1% | $149 / Sq Ft |
| 08/18/2026 08/18/26 | Price Changed | $442,400 | +6.7% | $148 / Sq Ft |
| 07/14/2026 07/14/26 | Price Changed | $414,500 | +0.2% | $138 / Sq Ft |
| 06/06/2026 06/06/26 | Price Changed | $413,500 | -0.2% | $138 / Sq Ft |
| 12/04/2025 12/04/25 | Price Changed | $414,200 | +0.1% | $138 / Sq Ft |
| 08/08/2025 08/08/25 | Price Changed | $413,800 | +0.9% | $138 / Sq Ft |
| 07/29/2025 07/29/25 | Price Changed | $410,300 | -8.1% | $137 / Sq Ft |
| 07/24/2025 07/24/25 | For Sale | $446,400 | -- | $149 / Sq Ft |
Source: True Homes
About the Builder
True Homes began in 2006 as a Carolina-based semi-custom home builder focused on new home design, style, and value for residential communities. The company builds homes across North and South Carolina through a range of communities and home collections, and its offerings include personalization options that let buyers tailor floor plans and finishes through a design studio process. True Homes also maintains a broader market presence through community development and homebuying services, while supporting local initiatives through the True Homes Foundation.
Frequently Asked Questions
How many homes are planned at Westbrook Falls
How many floor plans are available at Westbrook Falls?
Nearby Homes
- 9033 Stack Rd
- 568 N Bunker Hill Rd
- 4398 Hollow Hill Rd
- 8774 Bame Rd
- 5684 Timber Trace Way
- 1351 Grant Haven Ct
- 9184 County Line Rd
- 7925 Tranquility Place
- 0 Hampton Plaza Dr
- 8410 Linville Rd
- 6379 Gumwood Rd
- 8305 Meadows Rd Unit 6.937 acres
- 6863 Wittington Ct
- 4255 Metfield Dr
- 1401 Whites Mill Rd
- 915 Masons Branch Trail
- 824 Masons Branch Trail
- 7688 Kyran Ct
- 3518 Oneida Rd
- 6806 Brennan Way
- Westbrook Falls
- Townhomes
- Twin Creek
- Welden Center - Southgreen
- Welden Center - Springvale Hill at Welden Village
- Townes at Spangler Oaks
- Golden Gate
- Strawberry Creek - Estates
- Havenbrooke
- Strawberry Creek - Townes
- Monterra
- Caleb's Creek - Dream Heritage
- Deer Run at Caleb's Creek
- Atkins Farm
- Kinsley - The Villas
- Kinsley - The Meadows
- Kinsley - The Preserve
- Hastings Farm
- Sedgefield Green
- Pisgah Park
Builder
Your Personal Tour Guide
Ask me questions while you tour the home.