



Estimated payment starting at $2,259/month
Total Views
3,864
4
Beds
2
Baths
2,718
Sq Ft
$125
Price per Sq Ft
Highlights
- New Construction
- Primary Bedroom Suite
- Clubhouse
- Dorman High School Rated A-
- Community Lake
- Main Floor Bedroom
About This Floor Plan
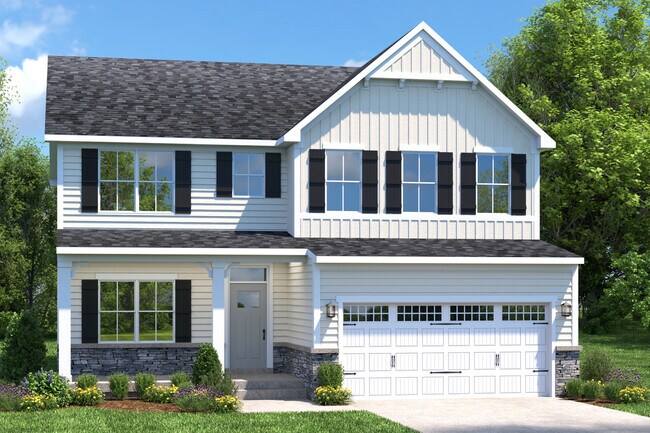
The Hudson single-family home fits the way you live. Flex space can be used as a playroom, a library and more. Gather in the spacious family room, which flows into the dining room and gourmet kitchen, separated by a convenient breakfast bar. Off the 2-car garage, a family entry controls clutter, while a quiet study is tucked away. Upstairs, 3 bedrooms offer abundant closet space and a full bath provides privacy. Your luxurious owner's bath will stun with its double bowl vanity and huge walk-in closet. Come home to The Hudson.
Sales Office
Hours
| Monday | 1:00 PM - 6:00 PM |
| Tuesday - Saturday | 11:00 AM - 6:00 PM |
| Sunday | 1:00 PM - 6:00 PM |
Office Address
4381 E Maidenhair Way
Spartanburg, SC 29306
Driving Directions
Home Details
Home Type
- Single Family
Parking
- 2 Car Attached Garage
- Front Facing Garage
Home Design
- New Construction
Interior Spaces
- 2,718 Sq Ft Home
- 2-Story Property
- Family Room
- Dining Area
- Flex Room
Kitchen
- Breakfast Bar
- Kitchen Island
Bedrooms and Bathrooms
- 4 Bedrooms
- Main Floor Bedroom
- Primary Bedroom Suite
- Dual Closets
- Walk-In Closet
- 2 Full Bathrooms
- Secondary Bathroom Double Sinks
- Dual Vanity Sinks in Primary Bathroom
- Private Water Closet
- Bathtub with Shower
- Walk-in Shower
Laundry
- Laundry Room
- Laundry on upper level
- Washer and Dryer Hookup
Community Details
Overview
- Community Lake
- Water Views Throughout Community
Amenities
- Clubhouse
- Recreation Room
Recreation
- Pickleball Courts
- Bocce Ball Court
- Community Playground
- Community Pool
- Dog Park
- Trails
Community Map
Map
Other Plans in Everly - Estates
Plan History
| Date | Event | Price | List to Sale | Price per Sq Ft |
|---|---|---|---|---|
| 08/03/2026 08/03/26 | Price Changed | $339,999 | +1.5% | $125 / Sq Ft |
| 05/21/2026 05/21/26 | Price Changed | $334,999 | +1.5% | $123 / Sq Ft |
| 05/12/2026 05/12/26 | Price Changed | $329,999 | -2.9% | $121 / Sq Ft |
| 05/06/2026 05/06/26 | Price Changed | $339,999 | -1.4% | $125 / Sq Ft |
| 04/28/2026 04/28/26 | Price Changed | $344,999 | +1.5% | $127 / Sq Ft |
| 04/16/2026 04/16/26 | Price Changed | $339,999 | +1.5% | $125 / Sq Ft |
| 12/30/2025 12/30/25 | Price Changed | $334,999 | -1.5% | $123 / Sq Ft |
| 12/01/2025 12/01/25 | For Sale | $339,999 | -- | $125 / Sq Ft |
Source: Ryan Homes
About the Builder
Ryan Homes operates as part of NVR, Inc.’s homebuilding division, headquartered in Reston. The brand develops and constructs single-family homes, townhomes, and condominiums across the region, serving a wide range of homebuyers. Founded in 1948, Ryan Homes has expanded from a small Pittsburgh-based builder into one of the largest U.S. homebuilding brands under the NVR umbrella. Its Virginia operations are supported from the Plaza America Drive office, which acts as the central location for administrative and customer-facing functions. The company provides guidance to prospective homebuyers through its dedicated sales and customer care channels and offers post-purchase resources for current homeowners. Ryan Homes is part of a publicly traded parent organization, NVR, Inc. (NYSE: NVR).
Frequently Asked Questions
How many floor plans are available at Everly - Estates?
Nearby Homes
- 00 Woodwind Dr
- 00 Independence Ct Unit LotWP003
- 00 Independence Ct
- 202 Butternut Rd
- 1321 Carolina Country Club Rd
- 335 Carnahan Dr
- 0000 U S 221 Hwy N
- 0 Old Canaan Tract 7 Rd Unit 1599958
- 0 Old Canaan Tract 6 Rd
- 0 Lancaster Rd
- 0 Lancaster Rd
- 499 Lancaster Rd
- 3917 S Church Street Extension
- 000 S Church Street Extension
- 131 Sims Chapel Rd
- 0 Stone Station Tract 3 Rd Unit 1600851
- 0 Stone Station Tract 2 Rd
- 580 Chattooga Rd
- 220 Eastlake Dr
- 634 Canopy Chase Ln
- Everly - Estates
- Everly
- Everly - 2-Story
- Everly - Ranches
- Ravencrest
- Ravencrest
- Holland Park
- Harper Ridge
- Trenton Place
- Southport Townes
- Parkstone Place Townhomes
- Hidden Hills
- El Dorado
- Founders Club
- Riverdale Hills
- Anderson Village
- Westgate Plantation
- Iris Meadows
- Westgate Village Townes
- Russell Place
Builder
Your Personal Tour Guide
Ask me questions while you tour the home.