


NEW CONSTRUCTION
BUILDER INCENTIVES
Estimated payment starting at $3,866/month
Total Views
17,387
5
Beds
4
Baths
3,780
Sq Ft
$158
Price per Sq Ft
Highlights
- Lazy River
- Clubhouse
- Views Throughout Community
- New Construction
- Main Floor Primary Bedroom
- Planned Social Activities
About This Floor Plan
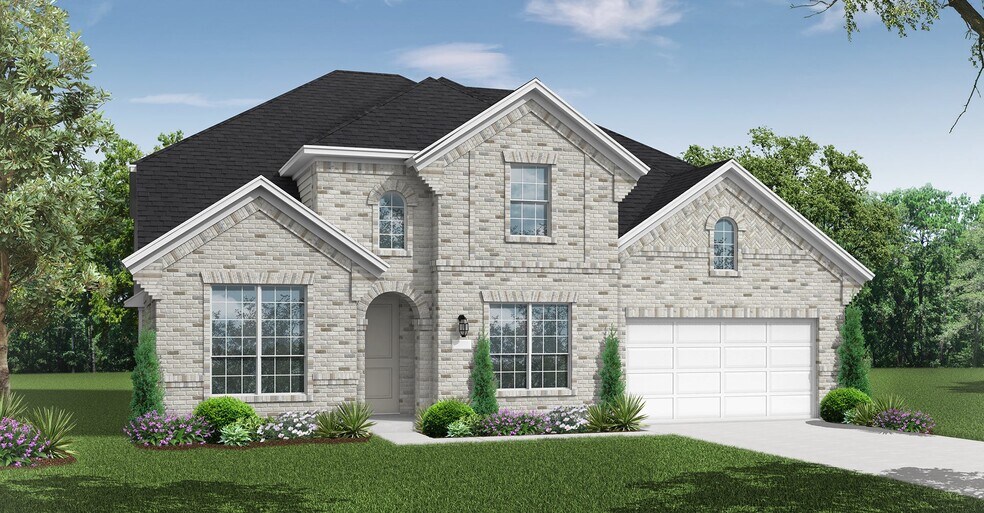
The Humble floor plan offers an impressive two-story layout designed to accommodate growing families or those who love hosting guests. With five spacious bedrooms and four bathrooms, this home ensures comfort and privacy for everyone. The three-car garage provides ample parking and storage space, catering to practical needs with style. The Humble floor plan balances shared and private living spaces beautifully, with an open-concept design that enhances connectivity on the main level. Upstairs, the thoughtfully designed bedrooms ensure peaceful retreats. This floor plan is ideal for creating lasting memories while embracing modern living.
Builder Incentives
Sales Office
Hours
| Monday - Thursday | 10:00 AM - 6:00 PM |
| Friday | 12:00 PM - 6:00 PM |
| Saturday | 10:00 AM - 6:00 PM |
| Sunday | 12:00 PM - 6:00 PM |
Sales Team
Brittney Yost
Savannah McCutchen
Office Address
16404 Hemlock Tree Dr
Justin, TX 76247
Home Details
Home Type
- Single Family
Parking
- 3 Car Attached Garage
- Front Facing Garage
Home Design
- New Construction
Interior Spaces
- 3,780 Sq Ft Home
- 2-Story Property
- Family Room
- Dining Room
- Home Office
- Game Room
Kitchen
- Breakfast Area or Nook
- Walk-In Pantry
- Butlers Pantry
- Kitchen Island
Bedrooms and Bathrooms
- 5 Bedrooms
- Primary Bedroom on Main
- Dual Closets
- Walk-In Closet
- 4 Full Bathrooms
- Primary bathroom on main floor
- Split Vanities
- Secondary Bathroom Double Sinks
- Dual Vanity Sinks in Primary Bathroom
- Private Water Closet
- Bathtub with Shower
- Walk-in Shower
Laundry
- Laundry Room
- Laundry on main level
- Washer and Dryer Hookup
Outdoor Features
- Covered Patio or Porch
Community Details
Overview
- Views Throughout Community
- Pond in Community
- Greenbelt
- Near Conservation Area
Amenities
- Picnic Area
- Clubhouse
- Community Center
- Amenity Center
- Planned Social Activities
Recreation
- Community Playground
- Lazy River
- Community Cabanas
- Lap or Exercise Community Pool
- Park
- Dog Park
- Recreational Area
- Hiking Trails
- Trails
Security
- Resident Manager or Management On Site
Map
Other Plans in Wildflower Ranch
About the Builder
Coventry Homes has built more than 55,000 homes in the four major Texas markets – Houston, Dallas-Fort Worth, Austin and San Antonio – since 1988 and is consistently ranked among the nation's top homebuilders. The builder has a tradition of crafting stunning homes coupled with unparalleled functionality and livability. Adding to that excellence in craftsmanship is a reputation for flexibility to easily meet buyer needs, as well as a deep commitment to customer service, a pledge that consistently earns the company a 98 percent customer recommendation rating. Coventry Homes is a member of the Dream Finders Homes (DFH) family of builders.
Frequently Asked Questions
How many homes are planned at Wildflower Ranch
How many floor plans are available at Wildflower Ranch?
How many move-in ready homes are available at Wildflower Ranch?
Nearby Homes
- TBD Justin
- Tbd Justin
- 1440 Blue Agave Dr
- 18014 Tydings Rd
- 18636 Doubletree Dr
- 18121 Brookfield Dr
- 10425 Range Rd
- TBD1 Sam Reynolds Rd
- 8720 Trellis Ln
- 352 Sun Bluff Rd
- 357 Sun Bluff Rd
- 1360 Hondo Canyon Dr
- 1144 San Clemente St
- 15025 Mariachi Rd
- 9465 Bluestem Ln
- 523 W 4th St
- 414 W 4th St
- TBD High Mesa Dr
- TBD Swafford Rd
- TBD Strader Rd
- Wildflower Ranch
- Wildflower Ranch - 50ft. lots
- Wildflower Ranch
- Wildflower Ranch - 50-55
- Wildflower Ranch - 60-65
- Wildflower Ranch
- Wildflower Ranch - 60ft. lots
- Trails of Elizabeth Creek
- Wildflower Ranch
- Wildflower Ranch - Select Collection
- Wildflower Ranch - Elite Collection
- Wildflower Ranch - Lonestar Collection
- Wildflower Ranch
- Wildflower Ranch
- Wildflower Ranch
- Lonestar at Liberty Trails
- Wildflower Ranch
- Shale Creek - Watermill Collection
- Treeline
- Paloma Ranch
Builder
Your Personal Tour Guide
Ask me questions while you tour the home.