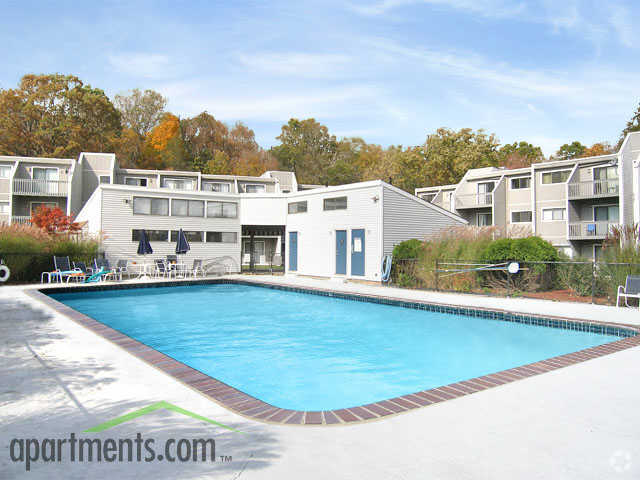


Highlights
- English and Spanish Speaking Staff
- Loft Layout
- Den
- Pool
- Walk-In Closets
- Sundeck
About Hunter's Crossing
Welcome to Hunter's Crossing. Live life on your terms at Hunter's Crossing. Our spacious studio, one, and two-bedroom apartments offer a haven of comfort in the heart of Middletown, CT. With easy access to both New Haven and Hartford, you're just a short drive from world-class dining, entertainment, and cultural experiences. No matter your work or leisure pursuits, Hunter's Crossing places you at the center of it all, while still providing a peaceful retreat to call your own.
Contact us to schedule your private tour today!

Pricing and Floor Plans
The total monthly price shown includes only the required fees. Additional fees may still apply to your rent.
1 Bedroom
One Bedroom Standard
- 1 Bed
- 1 Bath
- 725 Sq Ft
One Bedroom w/ Washer & Dryer
- 1 Bed
- 1 Bath
- 725 Sq Ft
One Bedroom Loft
- 1 Bed
- 1 Bath
- 825 Sq Ft
One Bedroom Loft w/ Washer & Dryer
- 1 Bed
- 1 Bath
- 825 Sq Ft
Fees and Policies
The fees below are based on community-supplied data and may exclude additional fees and utilities.Property Fee Disclaimer: Based on community-supplied data and independent market research. Subject to change without notice. May exclude fees for mandatory or optional services and usage-based utilities.
Community Details
Property Information
- Built in 1973
- 197 units/3 stories
Lease Options
- 6 - 12 Month Leases
Community Amenities
Property Services
- Laundry Facilities
- Property Manager on Site
- Package Service
- Maintenance on site
Fitness & Recreation
- Pool
- Volleyball Court
Outdoor Features
- Sundeck
Apartment Features
Indoor Features
- Air Conditioning
- Cable Ready
- Heating
- Ceiling Fans
- High Speed Internet Access
- Tub/Shower
- Smoke Free
Kitchen Features & Appliances
- Dishwasher
- Disposal
- Kitchen
- Refrigerator
- Stainless Steel Appliances
- Range
Model Details
- Tile Floors
- Walk-In Closets
- Carpet
- Den
- Dining Room
- Loft Layout
- Vinyl Flooring
- Window Coverings
Map
- 3 Rising Trail Ct Unit 3
- 106 Rising Trail Dr Unit 106
- 170 Rising Trail Dr Unit 170
- 36 Rising Trail Dr Unit 36
- 27 Rising Trail Ct
- 95 Trolley Crossing Ln
- 52 Trolley Crossing Ln Unit 52
- 17 E Lake Place
- 14 Forest Glen Cir Unit 13
- 55 Moss Glen
- 34 Inverness Ln
- 897 East St
- 29 Coles Rd
- 33 Inverness Ln
- 21 Inverness Ln
- 18 Gibson Ln
- 121 Country Squire Dr Unit B
- 8 Country Squire Dr Unit 8B
- 8 Country Squire Dr Unit 8G
- 6 Country Squire Dr Unit 6B
- 45 Rising Trail Dr
- 113 Trolley Crossing Ln Unit 113
- 131 Ridgefield Dr
- 90 Trolley Crossing Ln
- 104 Meetinghouse Ln
- 100 Town Brooke
- 270 Burgundy Hill Ln Unit 1 Bed 1 Bath plus Lo
- 10 Town Place
- 5 Town Colony Dr
- 100 Town Ridge
- 3 Forest Glen Cir Unit 3
- 72 Forest Glen Cir
- 3 Forest Glen Cir Unit 16
- 150 Country Squire Dr
- 3 Avon Dale Rd
- 2315 Cromwell Hills Dr
- 32 Main St
- 4 Woodland Dr
- 92 Cynthia Ln Unit A1
- 501 Rook Rd
Ask me questions while you tour the home.