


Estimated payment starting at $3,923/month
Total Views
14,551
6
Beds
3.5
Baths
4,037
Sq Ft
$146
Price per Sq Ft
Highlights
- New Construction
- Primary Bedroom Suite
- Attic
- Sunrise School Rated A
- Vaulted Ceiling
- Great Room
About This Floor Plan
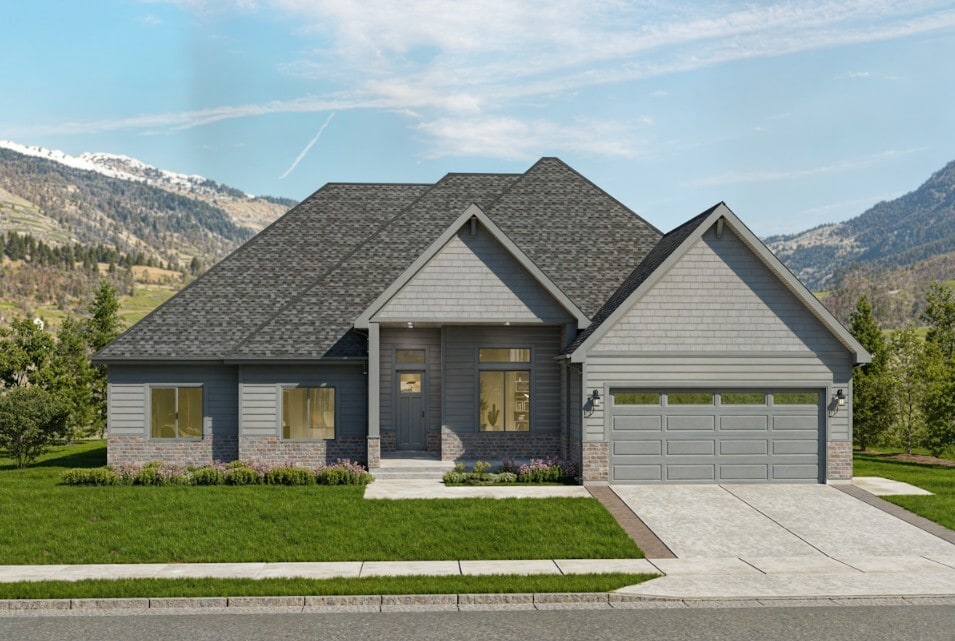
Twelve-foot ceilings carry you from the Huntington's entry through its flex room and into a vaulted great room, giving this single-level plan a sense of volume most ramblers never reach. The open kitchen features a large island, walk-in pantry, and a mudroom with bench seating off the garage, while the dining area shares those same high ceilings. The main-floor primary suite offers a spa-style bath and walk-in closet, joined by two more bedrooms. Downstairs, the finished basement adds three bedrooms, a full bath, a family room more than 38 feet long, a dedicated game closet, and abundant storage including cold storage, for 4,037 total square feet and six bedrooms in all. An optional third garage bay is available. Built with Red Clover Homes' Gold package inclusions and offered on a slab, over an unfinished basement, or fully finished, the Huntington makes single-level living in Cache Valley feel anything but flat.
Sales Office
All tours are by appointment only. Please contact sales office to schedule.
Sales Team
Sales Dan Pond
Office Address
100 S 1200 E
Smithfield, UT 84335
Home Details
Home Type
- Single Family
Parking
- 2 Car Attached Garage
- Front Facing Garage
Home Design
- New Construction
Interior Spaces
- 4,037 Sq Ft Home
- 1-Story Property
- Vaulted Ceiling
- Recessed Lighting
- Fireplace
- Double Pane Windows
- Mud Room
- Smart Doorbell
- Great Room
- Living Room
- Dining Room
- Open Floorplan
- Home Office
- Flex Room
- Basement
- Bedroom in Basement
- Smart Thermostat
- Attic
Kitchen
- Eat-In Kitchen
- Breakfast Bar
- Walk-In Pantry
- Dishwasher
- Stainless Steel Appliances
- Kitchen Island
- Granite Countertops
- Quartz Countertops
- Tiled Backsplash
- Wood Stained Kitchen Cabinets
- Self-Closing Drawers and Cabinet Doors
- Under Cabinet Lighting
- Disposal
Flooring
- Carpet
- Tile
Bedrooms and Bathrooms
- 6 Bedrooms
- Primary Bedroom Suite
- Walk-In Closet
- Powder Room
- Primary bathroom on main floor
- Bidet
- Dual Vanity Sinks in Primary Bathroom
- Private Water Closet
- Bathtub with Shower
- Walk-in Shower
Laundry
- Laundry Room
- Laundry on main level
- Washer and Dryer Hookup
Outdoor Features
- Patio
- Front Porch
Utilities
- Central Heating and Cooling System
- Heating System Uses Gas
- Smart Home Wiring
- High Speed Internet
- Cable TV Available
Additional Features
- Energy-Efficient Insulation
- Lawn
Map
Other Plans in Birch Cove
Plan History
| Date | Event | Price | List to Sale | Price per Sq Ft |
|---|---|---|---|---|
| 08/10/2026 08/10/26 | Price Changed | $590,230 | 0.0% | $146 / Sq Ft |
| 12/09/2025 12/09/25 | For Sale | $590,230 | -- | $146 / Sq Ft |
Source: Red Clover Homes
About the Builder
Red Clover Homes doesn't just build houses — they create homes designed for real life. With a commitment to craftsmanship, transparency, and customer-first design, this homebuilder empowers buyers with the knowledge and confidence to enjoy a stress-free building experience. Their homes are built to last with durable materials and energy-efficient features, tailored to each buyer’s lifestyle, delivered on time, and backed by a process built on trust.
Frequently Asked Questions
How many homes are planned at Birch Cove
How many floor plans are available at Birch Cove?
Nearby Homes
- 375 N 400 E
- 458 W Madison St S
- 201 N 1000 E Unit 19
- 454 W Madison St S
- 1070 E 200 N Unit 24
- 245 E 400 S Unit 4
- 186 E 625 S
- 145 S 1050 E
- 0 00 Unit 2157520
- 1203 E 160 N Unit 10
- 616 S 125 E
- 1126 E 200 N Unit 38
- 608 Hwy 91
- 623 S 125 E Unit 116
- 51 N 350 W
- 1112 E 100 N Unit 73
- 93 S 950 E Unit 18
- 6425 N 400 W
- 16 S 1000 E Unit 101
- 78 S 1000 E Unit 115
- Birch Cove
- Birch Meadows
- Summit View Heights
- Sky View Heights
- Sky View Heights
- Sunset Ridges
- Meadows at Skyview - Townhomes
- The Meadows at Hyde Park
- Smithfield Crest
- Mountain Gate Estates
- Suncrest Estates
- Juniper Trail
- Juniper Trails
- Golden Forest - Golden Forest Single Family
- Cedar Bluffs
- Golden Forest - Golden Forest Townhomes
- Lone Cedar
- Lone Cedar
- The Village at Fox Meadows - Single Family Homes
- The Village at Fox Meadows - Townhomes
Builder
Your Personal Tour Guide
Ask me questions while you tour the home.