

Total Views
5,481
6
Beds
3.5
Baths
4,037
Sq Ft
--
Price per Sq Ft
Highlights
- New Construction
- Primary Bedroom Suite
- High Ceiling
- North Park School Rated A-
- ENERGY STAR Certified Homes
- Great Room
About This Floor Plan
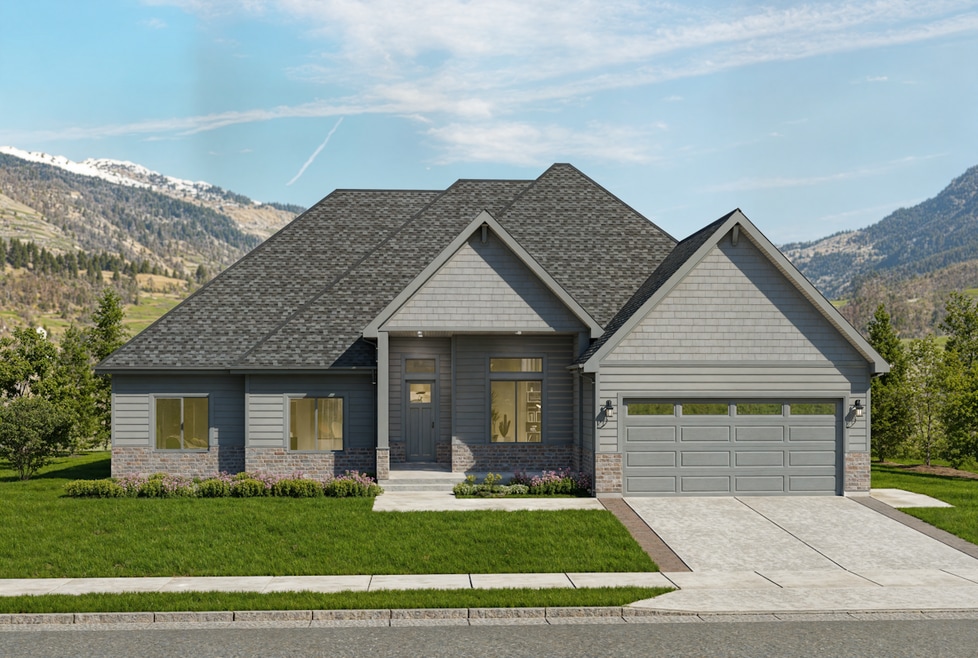
The Huntington Plan by Red Clover Homes is available in the Lone Cedar community in Hyde Park, UT 84318. This design offers approximately 4,037 square feet and is available in Cache County, with nearby schools such as Cedar Ridge Middle School, Hillcrest Elementary School, and Green Canyon High School.
Home Details
Home Type
- Single Family
Lot Details
- Minimum 20,038 Sq Ft Lot
- Lawn
Parking
- 2 Car Attached Garage
- Front Facing Garage
Home Design
- New Construction
- Patio Home
Interior Spaces
- 4,037 Sq Ft Home
- 1-Story Property
- High Ceiling
- Recessed Lighting
- Mud Room
- Great Room
- Dining Room
- Open Floorplan
- Home Office
- Game Room
- Flex Room
- Finished Basement
- Bedroom in Basement
Kitchen
- Eat-In Kitchen
- Breakfast Bar
- Walk-In Pantry
- Dishwasher
- Kitchen Island
- Disposal
Bedrooms and Bathrooms
- 6 Bedrooms
- Primary Bedroom Suite
- Walk-In Closet
- Powder Room
- In-Law or Guest Suite
- Primary bathroom on main floor
- Bidet
- Dual Vanity Sinks in Primary Bathroom
- Private Water Closet
- Bathtub with Shower
- Walk-in Shower
Laundry
- Laundry Room
- Laundry on main level
- Washer and Dryer Hookup
Utilities
- Central Heating and Cooling System
- High Speed Internet
- Cable TV Available
Additional Features
- ENERGY STAR Certified Homes
- Covered Patio or Porch
Map
Other Plans in Lone Cedar
Plan History
| Date | Event | Price | List to Sale | Price per Sq Ft |
|---|---|---|---|---|
| 12/09/2025 12/09/25 | For Sale | -- | -- | -- |
Source: Red Clover Homes
About the Builder
Red Clover Homes doesn't just build houses — they create homes designed for real life. With a commitment to craftsmanship, transparency, and customer-first design, this homebuilder empowers buyers with the knowledge and confidence to enjoy a stress-free building experience. Their homes are built to last with durable materials and energy-efficient features, tailored to each buyer’s lifestyle, delivered on time, and backed by a process built on trust.
Frequently Asked Questions
How many floor plans are available at Lone Cedar?
Nearby Homes
- 1126 E 200 N Unit 38
- 608 Hwy 91
- 623 S 125 E Unit 116
- 105 E 3100 N
- 1112 E 100 N Unit 73
- 375 N 400 E
- 630 S 50 E Unit 115
- 2532 N 2300 E Unit 42
- 2516 N 2300 E Unit 63
- 691 E 2450 N
- 629 E 2450 N Unit 44
- 2820 N 1810 E Unit 2
- 2970 N Mahogony Valley Rd E
- 1941 Pebble Creek Ct Unit 82
- 1890 E 2800 N Unit 6
- 645 E 2450 N Unit 45
- 2970 N Mahogony Valley Rd E Unit 6
- 651 E 2450 N Unit 46
- Lone Cedar
- Lone Cedar
- Cedar Bluffs
- Juniper Trail
- Suncrest Estates
- Mountain Gate Estates
- Meadows at Hyde Park
- Smiling H Ranch
- Smiling H Ranch
- Wolf Pack Place
- Sky View Heights
- Sky View Heights
- Juniper Ridge
- Meadows at Skyview - Townhomes
- Smithfield Crest
- The Meadows at Hyde Park
- Birch Cove
- Birch Meadows
- Mountainside Estates
- Summit View Heights
Builder
Your Personal Tour Guide
Ask me questions while you tour the home.