


Verified badge confirms data from builder
Estimated payment starting at $2,950/month
Total Views
2,840
3 - 5
Beds
2.5
Baths
2,627+
Sq Ft
$173+
Price per Sq Ft
Highlights
- New Construction
- Loft
- No HOA
- Primary Bedroom Suite
- Great Room
- Home Office
About This Floor Plan
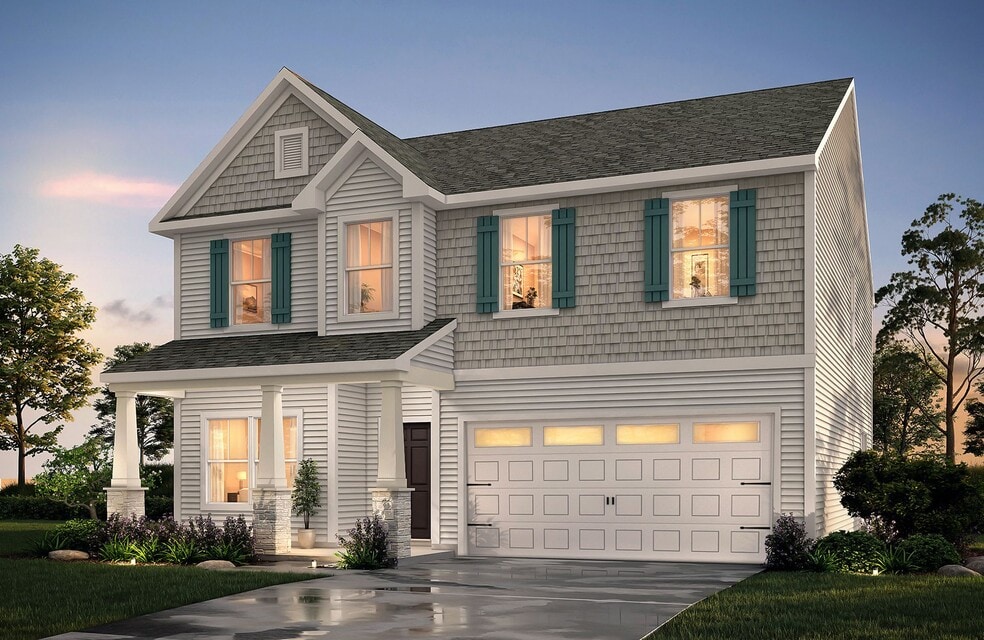
Introducing The Huntley, an adaptable floorplan ranging from 2,627 to 2,766 square feet, offering 3 to 5 bedrooms and 2.5 to 4.5 bathrooms to cater to diverse family needs. As you step into The Huntley, you'll be greeted by a spacious open Living Room and Dining Room, creating an inviting atmosphere. Transition to the L-shaped Kitchen, passing an Oversized Great Room where your family can gather and create lasting memories. Venture upstairs to discover an expansive Primary Bedroom, complete with a long corridor walkway leading to the Primary Bathroom and an Oversized Walk-In Closet. Two additional Bedrooms offer ample space and feature generously sized individual closets, perfect for growing families. The Second Floor also boasts a large Open Game Room, allowing it to transform into a Media Room or a comfortable Upstairs Living Room/TV Area catering to your family's unique preferences. Furthermore, The Huntley's design is highly customizable, offering additional options for tailoring the floorplan to align with your tastes. Create the perfect home that suits your lifestyle and family dynamics with The Huntley.
Sales Office
Hours
| Monday - Friday | 12:00 PM - 6:00 PM |
| Saturday - Sunday | 1:00 PM - 6:00 PM |
Office Address
236 Wheatfield Dr
Statesville, NC 28677
Driving Directions
Home Details
Home Type
- Single Family
Lot Details
- Minimum 19,737 Sq Ft Lot
- Minimum 99 Ft Wide Lot
Parking
- 2 Car Attached Garage
- Front Facing Garage
Home Design
- New Construction
Interior Spaces
- 2,627-2,720 Sq Ft Home
- 2-Story Property
- Great Room
- Dining Area
- Home Office
- Loft
Kitchen
- Breakfast Area or Nook
- Kitchen Island
Bedrooms and Bathrooms
- 3-5 Bedrooms
- Primary Bedroom Suite
- Walk-In Closet
- Powder Room
- Dual Vanity Sinks in Primary Bathroom
- Bathtub with Shower
- Walk-in Shower
Laundry
- Laundry Room
- Laundry on upper level
- Washer and Dryer Hookup
Outdoor Features
- Covered Patio or Porch
Community Details
- No Home Owners Association
Map
Other Plans in Wheatfield Estates
About the Builder
True Homes began in 2006 as a Carolina-based semi-custom home builder focused on new home design, style, and value for residential communities. The company builds homes across North and South Carolina through a range of communities and home collections, and its offerings include personalization options that let buyers tailor floor plans and finishes through a design studio process. True Homes also maintains a broader market presence through community development and homebuying services, while supporting local initiatives through the True Homes Foundation.
Frequently Asked Questions
How many homes are planned at Wheatfield Estates
What are the HOA fees at Wheatfield Estates?
How many floor plans are available at Wheatfield Estates?
How many move-in ready homes are available at Wheatfield Estates?
Nearby Homes
- 133 Kerr Walk Dr Unit 34
- 130 Windstone Crossing Trail Unit 5
- 115 Windstone Crossing Trail
- 107 Arthurs Rd
- 183 Bevis Ln
- 145 Bevis Ln
- 651 Bethesda Rd
- 0 Crestview Acres Rd
- 516 Cornflower Rd
- 605 Shiloh Rd
- 174 Bentbrook Rd
- 774 S Main St
- 0 Hoover Rd
- 815 French Belk Rd
- 161 Spotted Way
- 168 Spotted Way
- 162 Spotted Way
- 163 Spotted Way
- 164 Spotted Way
- 165 Spotted Way
- Wheatfield Estates
- Northlake - Luxury Series
- Northlake - Value Series
- Northlake - Club
- Northlake
- Norman Creek - Townhomes
- Shinn Farms - Estates
- Shinn Farms - Ranches
- Shinn Farms - Singles
- Sutter's Mill
- Norman Creek
- Winecoff Village
- Reverie at Lake Norman
- Larkin
- The Enclave at Falls Cove
- Shepherd's Farm - Single Family
- Shepherd's Farm - Townhomes
- The Townes at Troutman
- Windgate
- McNeely Farms
Builder
Your Personal Tour Guide
Ask me questions while you tour the home.