

Move-In Specials
LOOK & LEASE: Receive 6 weeks free rent when you apply within 24 hours of your tour.* *Restrictions apply; offer subject to change at any time. Offer expires on 08/31/26. Special offer only applies to base rent and not any fees included in Total Monthly Price. Credit will apply to the second full month’s statement. Special excludes all property transfers and current residents. 12-month minimum lease term applies.
Highlights
- Pool
- Walk-In Closets
- Spa
- Walking/Biking Trails
- Fireplace
- Sundeck
About IMT Cornerstar Ranch
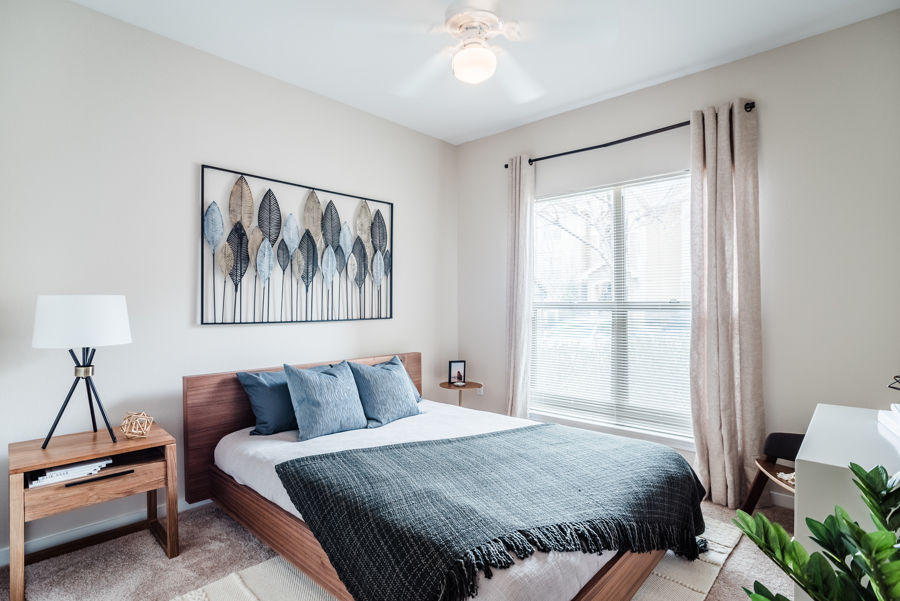
IMT Cornerstar Ranch is comprised of one-, two- and three-bedroom apartment homes located in Aurora, CO. Each home includes an array of interior amenities from fully equipped gourmet kitchens and garden tubs to in-home washer/dryers and spacious walk-in closets. Community amenities include a sand volleyball court, and a resort-style pool with a lounge and sundeck. IMT Cornerstar Ranch is pet friendly with two IMT Pets Parks. IMT Cornerstar Ranch’s prime location is equipped with a variety of restaurant and retail entertainment options with Cornerstar Shopping Center in close proximity. Just outside their doors, residents have direct entry to the Cherry Creek Valley Ecological Park with miles of walking trails and sweeping views of the Rocky Mountain Front Range. IMT Cornerstar Ranch also has convenient access to E-470 freeway giving residents an easy commute to the best that the greater Denver area has to offer. Come home to IMT Cornerstar Ranch. Portable Tenant Screening Report Advisement: 1) Applicant has the right to provide an IMT Residential managed community with a Portable Tenant Screening Report (PTSR) that is not more than 30 days old, as defined in § 38-12-902(2.5), Colorado Revised Statutes; and 2) if Applicant provides IMT Residential with a PTSR, IMT is prohibited from: a) charging Applicant a rental application fee; or b) charging Applicant a fee to access or use the PTSR.

Pricing and Floor Plans
The total monthly price shown includes only the required fees. Additional fees may still apply to your rent. Use the rental calculator to estimate all potential associated costs.
1 Bedroom
A1
- 1 Bed
- 1 Bath
- 779 Sq Ft
| Unit | Total Price | Sq Ft | Availability | Unit Details |
|---|---|---|---|---|
| 011024 | $1,654 | 779 | Sep 18 | |
| 011223 | $1,554 | 779 | Sep 30 | |
| 010938 | $1,664 | 779 | Oct 2 |
A2
- 1 Bed
- 1 Bath
- 853 Sq Ft
| Unit | Total Price | Sq Ft | Availability | Unit Details |
|---|---|---|---|---|
| 011333 | $1,574 | 853 | Now | |
| 012124 | $1,779 | 853 | Sep 3 | |
| 010213 | $1,629 | 853 | Sep 8 |
A3
- 1 Bed
- 1 Bath
- 926 Sq Ft
| Unit | Total Price | Sq Ft | Availability | Unit Details |
|---|---|---|---|---|
| 011126 | $1,704 | 926 | Sep 8 | |
| 012334 | $1,889 | 926 | Sep 19 | |
| 010923 | $1,704 | 926 | Oct 14 |
2 Bedrooms
B2
- 2 Beds
- 2 Baths
- 1,192 Sq Ft
| Unit | Total Price | Sq Ft | Availability | Unit Details |
|---|---|---|---|---|
| 011738 | $1,904 | 1,192 | Now | |
| 010433 | $2,069 | 1,192 | Sep 3 | |
| 012621 | $2,159 | 1,192 | Sep 16 |
B1
- 2 Beds
- 2 Baths
- 1,106 Sq Ft
| Unit | Total Price | Sq Ft | Availability | Unit Details |
|---|---|---|---|---|
| 010122 | $1,944 | 1,106 | Now | |
| 011118 | $2,069 | 1,106 | Sep 22 | |
| 012213 | $1,974 | 1,106 | Oct 6 |
B3
- 2 Beds
- 2 Baths
- 1,329 Sq Ft
3 Bedrooms
C1
- 3 Beds
- 2 Baths
- 1,398 Sq Ft
Fees and Policies
The fees below are based on community-supplied data and may exclude additional fees and utilities. Use the Rent Estimate Calculator to determine your monthly and one-time costs based on your requirements.
Property Fee Disclaimer: Based on community-supplied data and independent market research. Subject to change without notice. May exclude fees for mandatory or optional services and usage-based utilities.
Community Details
Property Information
- Built in 2002
- 507 units/3 stories
Lease Options
- 3 - 12 Month Leases
Community Amenities
Property Services
- Property Manager on Site
- Car Wash Area
- Package Service
- Maintenance on site
Shared Community
- Business Center
- Clubhouse
- Storage Space
- Lounge
- Walk-Up
Fitness & Recreation
- Fitness Center
- Playground
- Pool
- Spa
- Volleyball Court
- Walking/Biking Trails
Outdoor Features
- Sundeck
Additional Amenities
- 24-hour Package Lockers
- Breakfast Bar in Select Homes
- Built-In Desks & Shelving in Select Homes
- Covered Parking
- Direct Access to 42-Mile Cherry Creek Trail
- Dual Vanity in Select Homes
- Fully Equipped Kitchen
- Garden Tub
- My IMT Resident Portal with Online & On-Site Kiosk
- Nine-Foot Ceilings
- On-site Car Wash
- Playground
- Private Garages & Select Carports Available
- Two IMT Pets Parks
- Upgraded Black & Stainless Steel Appliances in Sel
Apartment Features
Indoor Features
- Air Conditioning
- Cable Ready
- Fireplace
- Storage Space
- Washer/Dryer
- Heating
- High Speed Internet Access
Kitchen Features & Appliances
- Dishwasher
- Microwave
- Kitchen
- Refrigerator
- Stainless Steel Appliances
- Range
Model Details
- Views
- Walk-In Closets
- Carpet
- Balcony
- Patio
Property Site Map
Select a unit to view pricing and availability
Map
- 7400 S Parker Rd
- 16061 E Geddes Dr Unit 68
- 16170 E Geddes Ln Unit 15
- 15905 E Geddes Dr Unit 52
- 16352 E Fremont Ave Unit 1
- 7325 S Nucla St
- 7396 S Laredo St
- 16920 E Easter Ave
- 7466 S Norfolk St
- 16600 E Arapahoe Rd
- 15700 E Jamison Dr Unit 5306
- 15700 E Jamison Dr Unit 2204
- 15700 E Jamison Dr Unit 4301
- 15858 E Broncos Place
- 15700 E Jamison Dr Unit 202
- 15700 E Jamison Dr Unit 3-201
- 15700 E Jamison Dr Unit 6-104
- 15700 E Jamison Dr Unit 2-206
- 15700 E Jamison Dr Unit 7-101
- 15700 E Jamison Dr Unit 9-203
- 16045 E Easter Cir
- 15930 E Briarwood Cir
- 16121 E Hinsdale Ln
- 16121 E Hinsdale Ln
- 15700 E Jamison Dr Unit 4-101
- 15700 E Jamison Dr Unit 5-208
- 15700 E Jamison Dr
- 15700 E Jamison Dr
- 15700 E Jamison Dr Unit 1102
- 15700 E Jamison Dr
- 15700 E Jamison Dr
- 15700 E Jamison Dr
- 15801 E Broncos Place
- 7804 S Jasper Way
- 7940 S Kittredge Way
- 16866 E Peakview Ave
- 8061 S Kittredge Way
- 6554 S Sedalia St
- 14406 E Fremont Ave
- 7440 S Blackhawk St Unit 8303
Ask me questions while you tour the home.