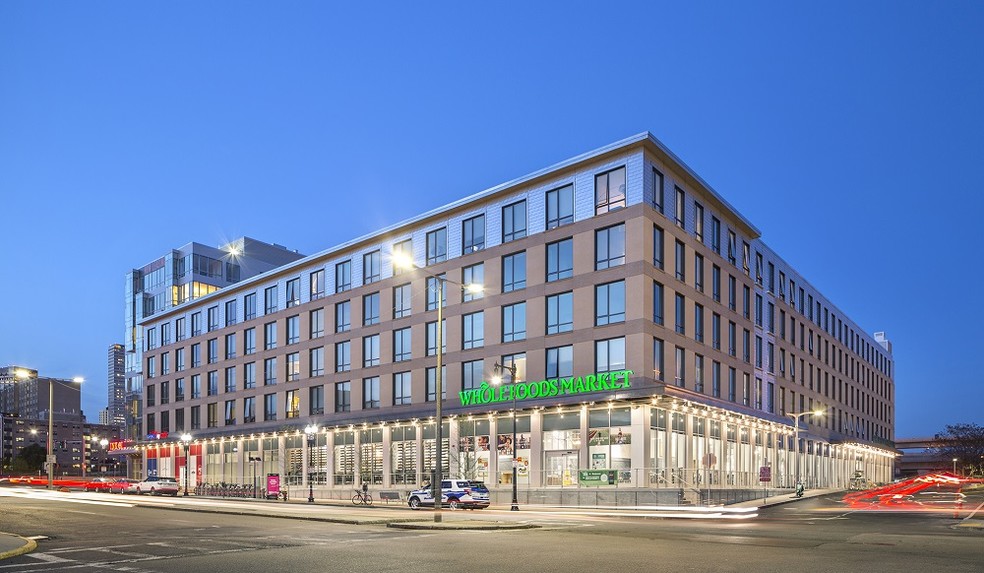


Highlights
- Walker's Paradise
- Premier Transit Location
- Furnished Units Available
- Dry Cleaning Service
- High Ceilings
- Pool
About Ink Block
Ink Block Boston offers high-end apartments with fun and creative amenity spaces. Apartments feature Sleek modern finishes and high-quality appliances. Ink Block common spaces are not so common with our rooftop pool and botanical garden, pet grooming station and pet park, our projection screen and bar area and more.Views of Boston skyline *Three unique apartment stylesSleek modern kitchens with quartz countertopsStainless steel appliancesOversized walk-in closets *Open floor plansFloor-to-ceiling windowsWasher & dryer in unitTrash/recycling chutes on every floorSmoke-free environmentKitchen islands *”

Pricing and Floor Plans
The total monthly price shown includes only the required fees. Additional fees may still apply to your rent.
Studio
2-STB
- Studio
- 1 Bath
- 590 Sq Ft
| Unit | Total Price | Sq Ft | Availability | Unit Details |
|---|---|---|---|---|
| 2-237 | $2,689 | 590 | Nov 25 |
3-STA
- Studio
- 1 Bath
- 520 Sq Ft
| Unit | Total Price | Sq Ft | Availability | Unit Details |
|---|---|---|---|---|
| 3-811 | $2,949 | 520 | Now | |
| 3-210 | $3,342 | 520 | Now | |
| 3-411 | $2,799 | 520 | Nov 25 |
3-STB
- Studio
- 1 Bath
- 520 Sq Ft
| Unit | Total Price | Sq Ft | Availability | Unit Details |
|---|---|---|---|---|
| 3-808 | $2,949 | 520 | Now |
2-STA
- Studio
- 1 Bath
- 589 Sq Ft
| Unit | Total Price | Sq Ft | Availability | Unit Details |
|---|---|---|---|---|
| 2-530 | $3,089 | 589 | Now | |
| 2-542 | $3,185 | 589 | Now |
3-STC
- Studio
- 1 Bath
- 546 Sq Ft
1 Bedroom
3-1A
- 1 Bed
- 1 Bath
- 709 Sq Ft
| Unit | Total Price | Sq Ft | Availability | Unit Details |
|---|---|---|---|---|
| 3-607H-A | $3,691 | 709 | Now | |
| 3-505 | $3,804 | 709 | Now | |
| 3-306 | $3,838 | 709 | Sep 25 |
2-1B
- 1 Bed
- 1 Bath
- 711 Sq Ft
| Unit | Total Price | Sq Ft | Availability | Unit Details |
|---|---|---|---|---|
| 2-522 | $4,090 | 711 | Sep 27 | |
| 2-223 | $3,804 | 711 | Nov 2 |
1-1A.1
- 1 Bed
- 1 Bath
- 737 Sq Ft
| Unit | Total Price | Sq Ft | Availability | Unit Details |
|---|---|---|---|---|
| 1-203 | $3,865 | 737 | Oct 8 |
1-1B
- 1 Bed
- 1 Bath
- 715 Sq Ft
| Unit | Total Price | Sq Ft | Availability | Unit Details |
|---|---|---|---|---|
| 1-408 | $3,891 | 715 | Oct 20 |
2-1A
- 1 Bed
- 1 Bath
- 716 Sq Ft
| Unit | Total Price | Sq Ft | Availability | Unit Details |
|---|---|---|---|---|
| 2-525 | $4,004 | 716 | Now | |
| 2-346 | $3,939 | 716 | Sep 27 | |
| 2-520 | $4,093 | 716 | Oct 26 |
2-1F
- 1 Bed
- 1 Bath
- 687 Sq Ft
| Unit | Total Price | Sq Ft | Availability | Unit Details |
|---|---|---|---|---|
| 2-514 | $4,029 | 687 | Oct 30 |
1-1A
- 1 Bed
- 1 Bath
- 739 Sq Ft
2-1D
- 1 Bed
- 1 Bath
- 744 Sq Ft
1-1D
- 1 Bed
- 1 Bath
- 820 Sq Ft
1-1C
- 1 Bed
- 1 Bath
- 850 Sq Ft
2-1E
- 1 Bed
- 1 Bath
- 964 Sq Ft
2 Bedrooms
3-2B
- 2 Beds
- 2 Baths
- 929 Sq Ft
1-2C
- 2 Beds
- 2 Baths
- 1,013 Sq Ft
3-2A
- 2 Beds
- 2 Baths
- 1,056 Sq Ft
3-2C
- 2 Beds
- 2 Baths
- 1,063 Sq Ft
1-2D
- 2 Beds
- 2 Baths
- 1,094 Sq Ft
3-2D
- 2 Beds
- 2 Baths
- 1,098 Sq Ft
1-2A
- 2 Beds
- 2 Baths
- 1,107 Sq Ft
2-2A
- 2 Beds
- 2 Baths
- 1,182 Sq Ft
3 Bedrooms
1-3A
- 3 Beds
- 2 Baths
- 1,317 Sq Ft
2-3A
- 3 Beds
- 2 Baths
- 1,426 Sq Ft
Fees and Policies
The fees below are based on community-supplied data and may exclude additional fees and utilities.Property Fee Disclaimer: Based on community-supplied data and independent market research. Subject to change without notice. May exclude fees for mandatory or optional services and usage-based utilities.
Community Details
Property Information
- Built in 2015
- 315 units/8 stories
- Furnished Units Available
Utilities Included
- Gas
- Trash Removal
Community Amenities
Property Services
- 24 Hour Access
- Controlled Access
- Concierge
- Laundry Facilities
- Property Manager on Site
- Dry Cleaning Service
- Furnished Units Available
- Maid Service
- Package Service
- Recycling
- Car Charging Station
- Health Club Discount
- Maintenance on site
- Meal Service
- Public Transportation
Shared Community
- Business Center
- Clubhouse
- Elevator
- Lounge
Fitness & Recreation
- Fitness Center
- Pool
Outdoor Features
- Courtyard
- Picnic Area
- Gated
- Grill
- Sundeck
Additional Amenities
- *Furnished options available
- *Kitchen Islands
- *View of Boston Skyline
- *Walk-in Closets
- Air Conditioner
- BBQ/Picnic Area
- Bike Racks
- BLUEbikes Bike Rental
- Car Detailing Station
- Carpeting
- Direct Access to Whole Foods
- Efficient Appliances
- Electric-Vehicle Charging Stations
- Electronic Thermostat
- Furnished Units Available
- Gold LEED Certified
- Green Building
- Media Room
- Multiple Resident Lounges
- Night Patrol
- Off Street Parking
- On-Site Dry Cleaning Service
- On-Site Pet Concierge
- Patio/Balcony
- Pet Grooming Station
- Quartz Countertops in Kitchen and Bath
- Smoke Free Environment
- Stainless Steel Appliance Package
- Vinyl Plank Flooring in Living Areas and Hallways
- Washer/Dryer in Every Home
- Wheelchair Access
- Window Treatments
Apartment Features
Indoor Features
- Air Conditioning
- Cable Ready
- Washer/Dryer
- High Speed Internet Access
- Smoke Free
- Wheelchair Accessible (Rooms)
Kitchen Features & Appliances
- Dishwasher
- Disposal
- Microwave
- Kitchen
- Refrigerator
- Stainless Steel Appliances
- Island Kitchen
- Quartz Countertops
Model Details
- Hardwood Floors
- Walk-In Closets
- Furnished
- Recreation Room
- Window Coverings
- High Ceilings
- Balcony
- Patio
Property Site Map
Select a unit to view pricing and availability
Matterport 3D Tours
Map
- 32 Traveler St Unit 411
- 32 Traveler St Unit 303
- 40 Traveler St Unit 507
- 40 Traveler St Unit 710
- 380 Harrison Ave Unit 1013
- 380 Harrison Ave Unit PH2H
- 380 Harrison Ave Unit 1011
- 380 Harrison Ave Unit 1118
- 380 Harrison Ave Unit Penthouse2M
- 380 Harrison Ave Unit 14G
- 380 Harrison Ave Unit 1008
- 380 Harrison Ave Unit PH1J
- 380 Harrison Ave Unit PH1H
- 380 Harrison Ave Unit 12J
- 140 Shawmut Ave Unit 1B
- 140 Shawmut Ave Unit 2A
- 100 Shawmut Ave Unit 912
- 100 Shawmut Ave Unit 414
- 100 Shawmut Ave Unit 302
- 100 Shawmut Ave Unit 1101
- 300 Harrison Ave Unit SI ID1272547P
- 300 Harrison Ave Unit SI ID1272544P
- 300 Harrison Ave Unit 3-607H-A
- 300 Harrison Ave Unit SI ID1272545P
- 300 Harrison Ave Unit GO ID1272533P
- 300 Harrison Ave Unit SI ID1354360P
- 354 Harrison Ave
- 217 Albany St
- 36 Traveler St Unit SI ID1533536P
- 345 Harrison Ave
- 345 Harrison Ave Unit SI ID1029677P
- 345 Harrison Ave Unit SI ID1049987P
- 345 Harrison Ave Unit GO FL9-ID1151
- 345 Harrison Ave Unit SI ID1272550P
- 40 Traveler St Unit 411
- 40 Traveler St Unit 211
- 55 Traveler St
- 40 Traveler St Unit SI ID1596470P
- 390 Harrison Ave Unit SI FL9-ID1294
- 390 Harrison Ave Unit 702
Ask me questions while you tour the home.