NEW CONSTRUCTION
BUILDER INCENTIVES
Estimated payment starting at $2,348/month
Total Views
42,613
2
Beds
1
Bath
1,252
Sq Ft
$291
Price per Sq Ft
Highlights
- New Construction
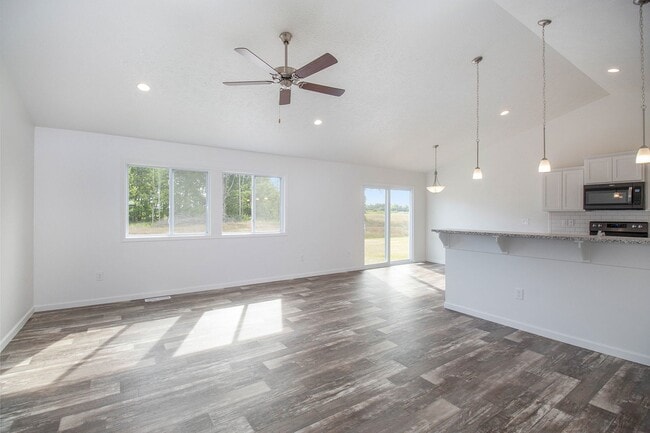
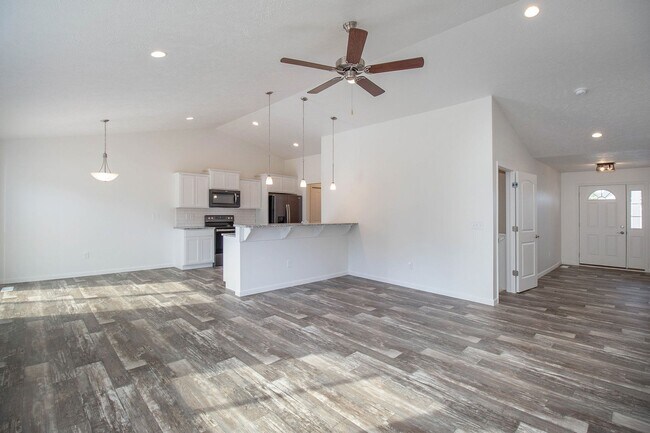
- Great Room
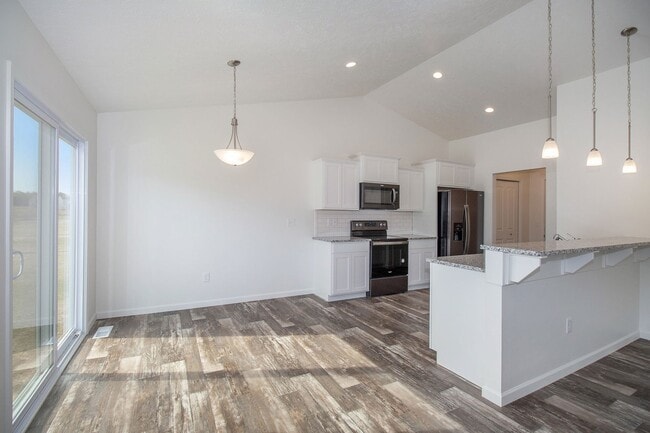
- Breakfast Area or Nook
- Solid Surface Bathroom Countertops
- Mud Room
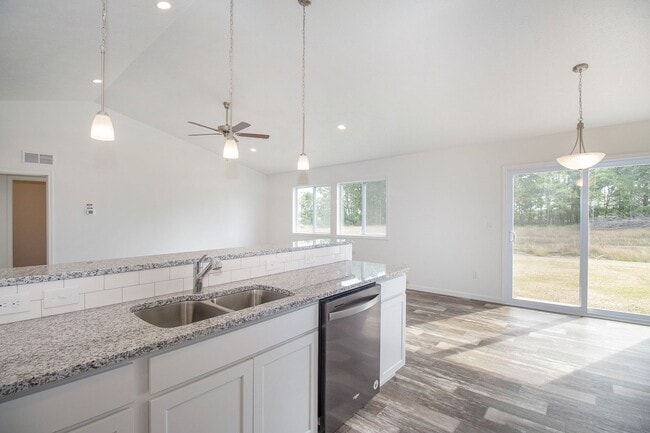
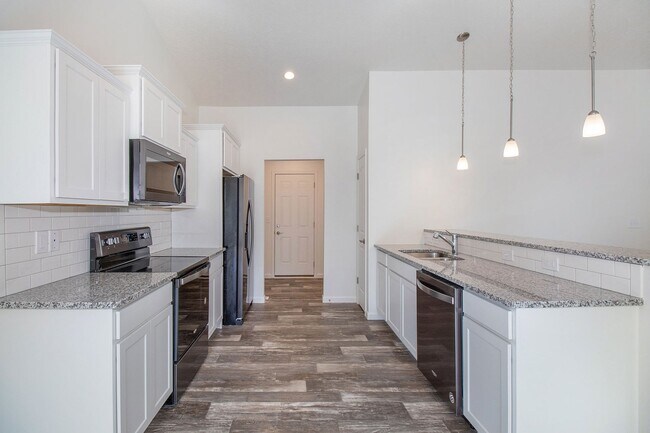
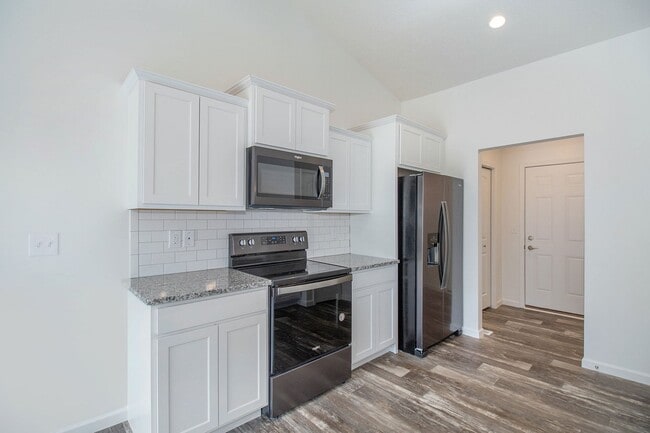
- Stainless Steel Appliances
About This Floor Plan
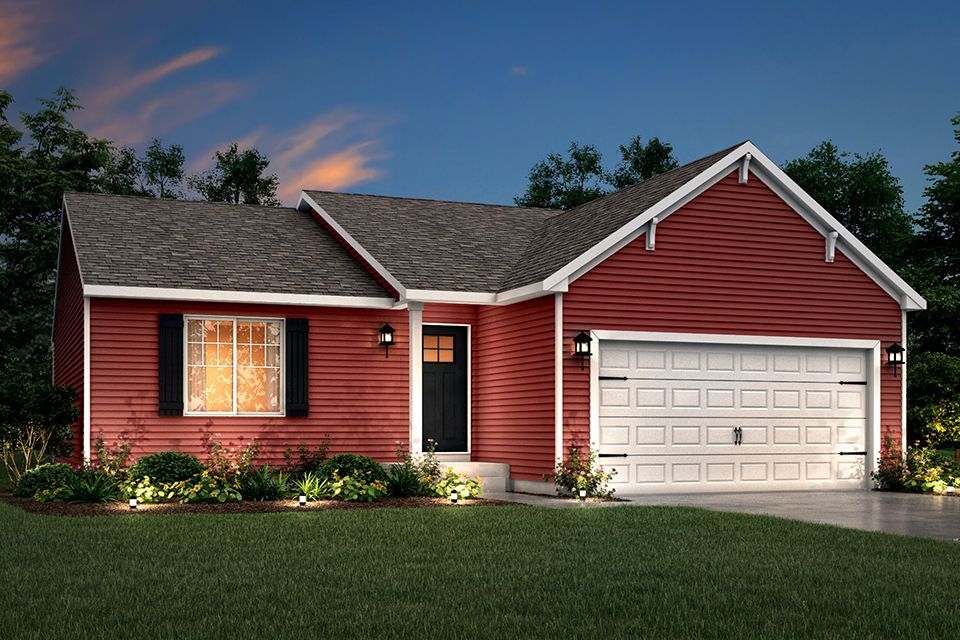
The Integrity 1250 is a traditional ranch floor plan with a footprint designed for optimal and inclusive living & storage.
Builder Incentives
Sales Office
All tours are by appointment only. Please contact sales office to schedule.
Office Address
Sugarsand Lane
Bridgman, MI 49106
Driving Directions
Home Details
Home Type
- Single Family
Parking
- 2 Car Attached Garage
- Front Facing Garage
Home Design
- New Construction
Interior Spaces
- 1,252 Sq Ft Home
- 1-Story Property
- Mud Room
- Great Room
- Dining Area
Kitchen
- Breakfast Area or Nook
- Stainless Steel Appliances
- Laminate Countertops
Flooring
- Carpet
- Vinyl
Bedrooms and Bathrooms
- 2 Bedrooms
- Walk-In Closet
- 1 Full Bathroom
- Solid Surface Bathroom Countertops
- Bathtub with Shower
Laundry
- Laundry on lower level
- Washer and Dryer Hookup
Eco-Friendly Details
- Green Certified Home
- Energy-Efficient Insulation
Builder Options and Upgrades
- Optional Finished Basement
Utilities
- SEER Rated 14+ Air Conditioning Units
- Heating System Uses Gas
- PEX Plumbing
- ENERGY STAR Qualified Water Heater
Map
About the Builder
At Allen Edwin Homes, they know people make choices based on what they value most. With a long history of building homes in Michigan, they've learned that the key to producing happy homeowners lies in offering their customers the right choices to fit their budget and lifestyle. In short, they value what you value.
Frequently Asked Questions
How many floor plans are available at Lake Haven?
How many move-in ready homes are available at Lake Haven?

Builder
Your Personal Tour Guide
Ask me questions while you tour the home.