
NEW CONSTRUCTION
BUILDER INCENTIVES
Verified badge confirms data from builder
Estimated payment starting at $2,247/month
Total Views
65,845
3
Beds
2
Baths
2,060
Sq Ft
$167
Price per Sq Ft
Highlights
- New Construction
- Great Room
- Stainless Steel Appliances
- Solid Surface Bath Countertops
- Game Room
- 2 Car Attached Garage
About This Floor Plan
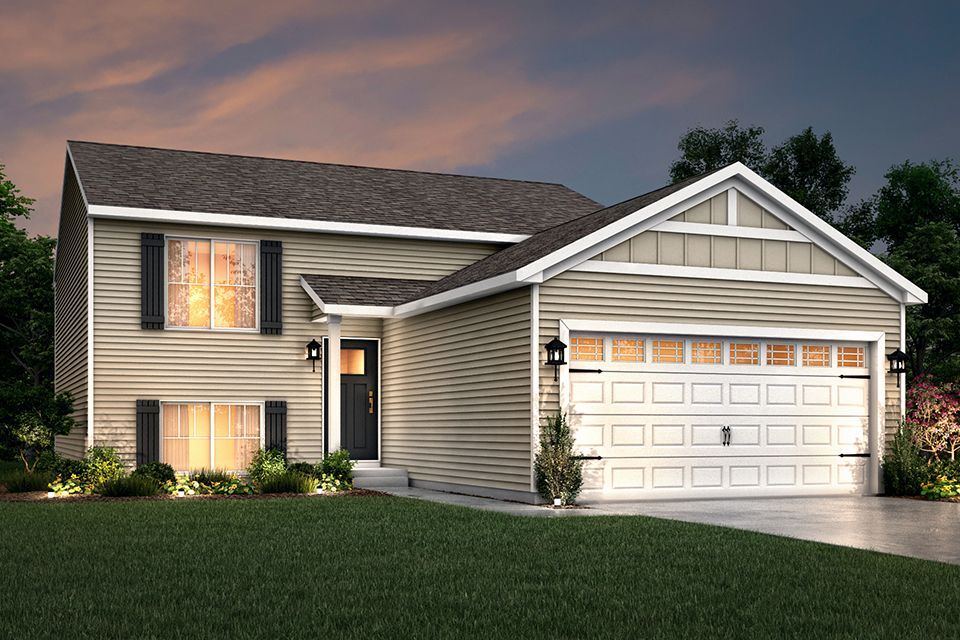
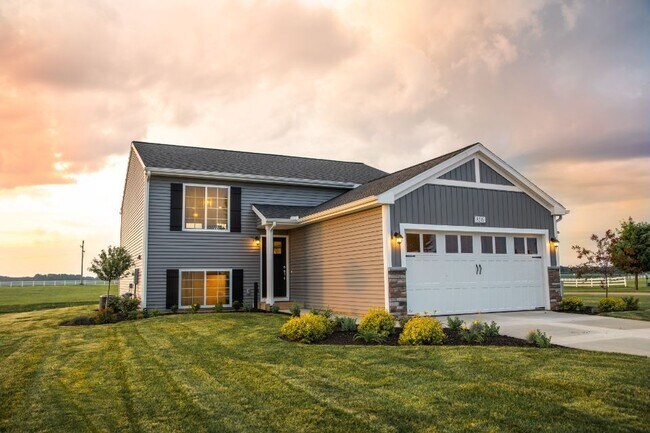
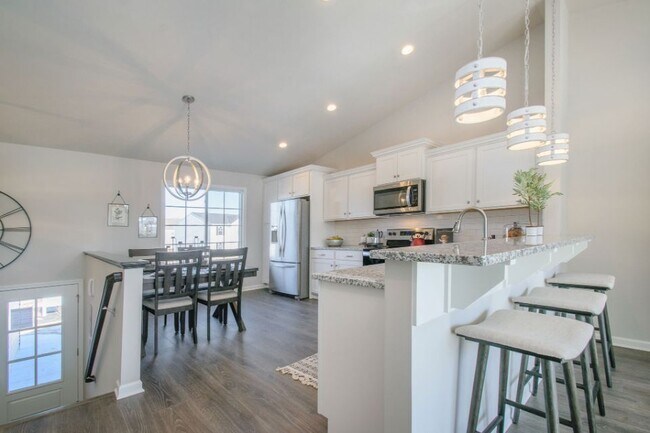
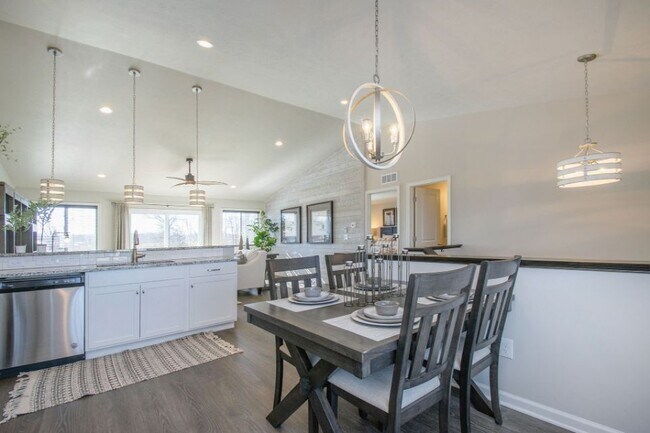
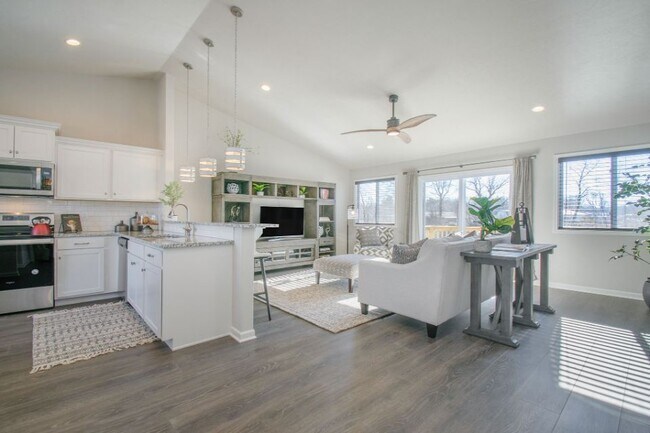
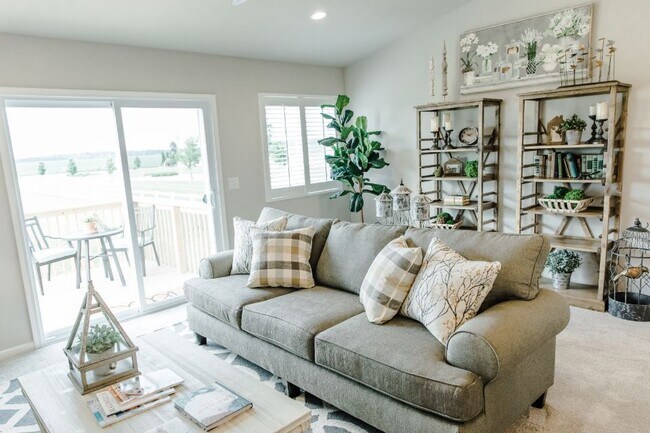
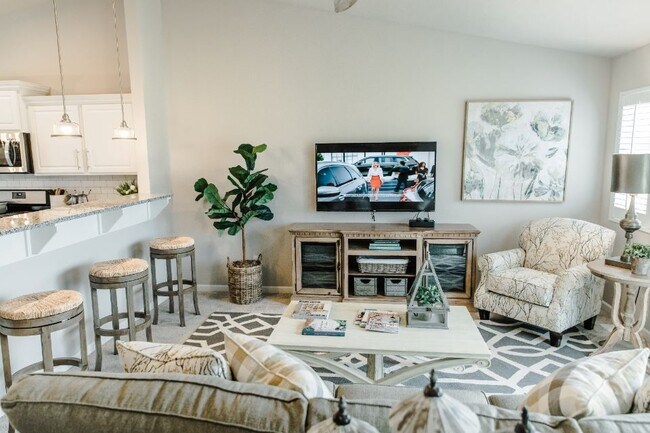
This split level home features 2,060 sq ft and includes a main floor great room, lower level rec room plus 3 bedrooms standard with the option for a 4th bedroom. This home also offers great designer options such as vaulted ceilings and a main floor powder room. Enjoy open concept living on the main floor with a dedicated dining nook and kitchen that opens up to a large great room. The primary bedroom suite is located on the main floor and includes a private bath and oversized walk in closet. The lower level features a spacious rec room, 2 bedrooms and a full bath. For those seeking an additional bedroom, convert the rec room into a 4th bedroom.
Builder Incentives
Take advantage of exclusive back to school incentives designed to make owning a brand new home easier than ever. Secure special financing, enjoy modern energy efficient construction, and move into a home built for the way you live today.
Real estate agents can earn up to 3% on eligible non-Core sales and up to 3.5% on eligible Core sales with Allen Edwin Homes
Sales Office
All tours are by appointment only. Please contact sales office to schedule.
Office Address
Majestic Boulevard
Fowlerville, MI 48836
Driving Directions
Home Details
Home Type
- Single Family
Parking
- 2 Car Attached Garage
- Front Facing Garage
Home Design
- New Construction
Interior Spaces
- 2,060 Sq Ft Home
- 2-Story Property
- Great Room
- Dining Area
- Game Room
Kitchen
- Stainless Steel Appliances
- Laminate Countertops
Flooring
- Carpet
- Vinyl
Bedrooms and Bathrooms
- 3 Bedrooms
- Walk-In Closet
- 2 Full Bathrooms
- Solid Surface Bath Countertops
- Bathtub with Shower
Laundry
- Laundry on lower level
- Washer and Dryer Hookup
Eco-Friendly Details
- Energy-Efficient Insulation
Utilities
- SEER Rated 14+ Air Conditioning Units
- Heating System Uses Gas
- PEX Plumbing
- ENERGY STAR Qualified Water Heater
Community Map
Map
Other Plans in Silver Springs
About the Builder
At Allen Edwin Homes, they know people make choices based on what they value most. With a long history of building homes in Michigan, they've learned that the key to producing happy homeowners lies in offering their customers the right choices to fit their budget and lifestyle. In short, they value what you value.
Frequently Asked Questions
How many homes are planned at Silver Springs
How many floor plans are available at Silver Springs?
How many move-in ready homes are available at Silver Springs?
Nearby Homes
- 430 Meadow Ln Unit 4
- 478 Meadow Ln Unit 12
- 00 Country Corner Dr
- 0000 Birch Meadows Ln
- 000 Chase Lake Rd
- 1120 N Gregory Rd E
- 2817 Black Oak St
- 2860 Black Oak St
- 2714 N Burkhart Rd
- 2713 N Burkhart Rd
- 2715 N Burkhart Rd
- 2712 N Burkhart Rd
- N Schrepfer Rd
- 5516 W Lowe Rd
- 000 N Gregory Rd
- 00 Fowlerville Rd
- 0 Hayner Rd Unit 20251044211
- No # N Byron
- 0 S Kane Rd Unit 20261064473
- V/L Moyer Rd
- Silver Springs
- Heritage Square
- Howden Meadows
- Tamarack Place
- Marion Oaks - Highlands
- Perry Lakes
- Estates at Legacy Hills
- Cider Creek
- Hunters Ridge - Condominiums
- Hilton Cove - Condominiums
- West Village of Brighton
- Fenton Acres Parcels
- Liberty Shores
- Whitehills Lake South
- Crestview Heights
- Whispering Pines Village
- Whispering Pines Village
- Gardens of Riverside
- Heritage Farms
- Aspen Ridge
Builder
Your Personal Tour Guide
Ask me questions while you tour the home.