Section Image

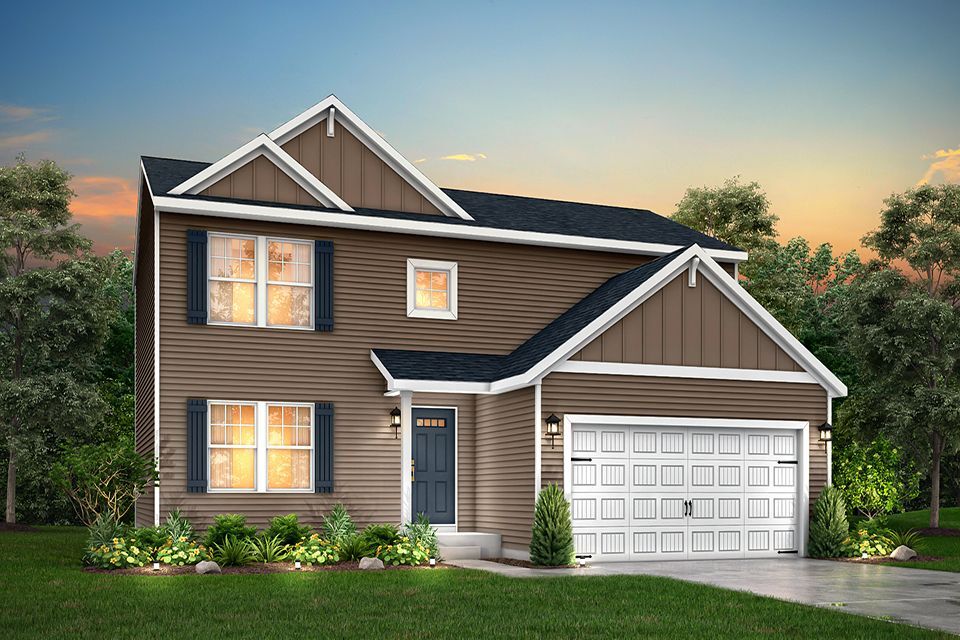
Integrity 2080 Plan

NEW CONSTRUCTION BUILDER INCENTIVES
Verified Plan Verified badge confirms data from builder
Starting from $364,890 Arrowhead Trails Wauseon, OH

Estimated payment starting at $2,344/month

Total Views 67,182
4 Beds
2.5 Baths
2,062 Sq Ft
$177 Price per Sq Ft

Highlights

  • White Water Ocean Views
  • Solid Surface Bathroom Countertops
  • Mud Room
  • New Construction
  • Great Room
  • Den

About This Floor Plan

The Integrity 2080 is a traditional 2-story floor plan with a footprint designed for optimal and inclusive living & storage.

Builder Incentives

Sales Office

All tours are by appointment only. Please contact sales office to schedule.

Office Address
Seneca Drive
Wauseon, OH 43567
Driving Directions

Home Details

Home Type

  • Single Family

Parking

  • 2 Car Attached Garage
  • Front Facing Garage

Property Views

  • White Water Ocean
  • Skyline
  • Canyon

Home Design

  • New Construction

Interior Spaces

  • 2,062 Sq Ft Home
  • 2-Story Property
  • Mud Room
  • Great Room
  • Formal Dining Room
  • Den
  • Basement Window Egress

Kitchen

  • Breakfast Area or Nook
  • Stainless Steel Appliances
  • Kitchen Island
  • Laminate Countertops
  • Disposal

Flooring

  • Carpet
  • Laminate

Bedrooms and Bathrooms

  • 4 Bedrooms
  • Walk-In Closet
  • Solid Surface Bathroom Countertops
  • Bathtub with Shower

Laundry

  • Laundry on main level
  • Washer and Dryer Hookup

Eco-Friendly Details

  • Green Certified Home
  • Energy-Efficient Insulation

Utilities

  • SEER Rated 14+ Air Conditioning Units
  • Heating System Uses Gas
  • PEX Plumbing
  • ENERGY STAR Qualified Water Heater

Additional Features

  • Patio
  • Fenced
  • Optional Finished Basement

Home Details

Home Type

Single Family

Lot Details

0 Sq Ft Lot

Parking

2

Listing Details

  • Bathtub with Shower: Bathtub with Shower
  • Property Sub Type: Single Family Residence
  • Property Type: Residential Plan
  • Fencing: Fenced
  • Lot Features: Yard
  • View: Canyon View, Skyline View, White Water Ocean Views
  • Standard Status: Active
  • Subdivision Name: Arrowhead Trails
  • Directions: From 1-94 E take exit 142 for US 127 S toward Hudson then continue onto US-127 S for approx. 16.8 miles. At the traffic circle, take the 1st exit and stay on US-127 S for another approx. 23 miles. Turn left onto Morenci Rd for approx. 2.7 miles then turn right onto Meyerholtz Hwy for approx. 1 mile. Continue onto Co Rd 23 for approx. 1.5 miles then turn left onto US-20 E for approx. 8.6 miles. Turn right onto OH-108 S for approx. 4.6 miles then turn left onto Co Rd J for approx. 1.8 miles. Turn right onto Co Rd 13 for approx. 2.8 miles then turn right onto Arrowhead Trail for approx. 0.2 miles and continue onto Seneca Dr.
  • Basement: Basement Window Egress
  • Flooring: Carpet, Laminate Flooring
  • Heating: Heating System Uses Gas
  • Interior Amenities: Solid Surface Bathroom Countertops, Walk-In Closet, Laminate Countertops, Disposal, Kitchen Island, Breakfast Area or Nook, Formal Dining Room
  • Is New Construction?: Yes
  • Room Types: Den, Great Room
  • PlanType: SingleFamily
  • Land Value Excluded: No
  • Bathrooms Full Min: 2
  • Bathrooms Full Max: 2
  • Bathrooms Half Min: 1
  • Bathrooms Half Max: 1
  • Bedrooms Min: 4
  • Bedrooms Max: 4
  • Living Area Min: 2062.000
  • Living Area Max: 2062.000
  • Community Description: Arrowhead Trails New Homes in Wauseon, OH Arrowhead Trails is a new construction community located in Wauseon, OH within the Wauseon School District, offering a blend of modern design, everyday convenience, and strong connectivity in a well-located setting. With nearby communities such as Toledo, Delta, and Archbold, this location places residents close to employment centers, shopping, dining, and recreation while maintaining a comfortable residential setting. About These New Homes for Sale Homes at Arrowhead Trails are thoughtfully designed with contemporary finishes, open-concept layouts, and energy-efficient construction that supports flexible lifestyles and long-term value. Interior and construction highlights include: Open-concept floor plans with light-filled living spaces Quartz countertops and coordinating backsplash Stainless steel kitchen appliances Eat-in kitchens designed for everyday use and entertaining Mud rooms and plentiful storage Insulated construction for improved efficiency Low-E windows RESNET energy certification Location & Accessibility Arrowhead Trails is ideally situated near major travel routes, making daily commuting and regional travel simple and efficient. Convenient access to US-20A and State Route 108 Easy commute to Toledo and surrounding areas Accessible to regional employment centers throughout Northwest Ohio Shopping, Dining & Recreation Nearby Residents enjoy proximity to a wide range of local amenities, entertainment, and outdoor destinations. Shopping and dining in historic downtown Wauseon Local retail, restaurants, and everyday conveniences nearby Fulton County Fairgrounds with year-round events Twin Bridges Park and local community parks Oak Openings Preserve Metropark and Maumee State Forest Healthcare & Everyday Essentials Healthcare access is close at hand, providing added convenience and peace of mind. Fulton County Health Center ProMedica facilities in the greater Toledo area
  • Special Features: 8194

Interior Features

  • Appliances: ENERGY STAR Qualified Water Heater, Stainless Steel Appliances
  • Full Bathrooms: 2
  • Half Bathrooms: 1
  • Total Bedrooms: 4
  • Stories: 2

Exterior Features

  • Builder Name: Allen Edwin Homes
  • Construction Type: Energy-Efficient Insulation, PEX Plumbing
  • Patio And Porch Features: Patio

Garage/Parking

  • Garage Spaces: 2
  • Parking Features: Attached Garage
  • Garage Entry: Front

Utilities

  • Laundry Features: Laundry located on main level, Mud Room, Washer And Dryer Hookup
  • Cooling: SEER Rated 14+ Air Conditioning Units

Green Features

  • Green Building Verification Type: Green Certified Home

Map

Other Plans in Arrowhead Trails

  • Integrity 1830 Plan

    Integrity 1830 Plan

    Starting at $348,890

    • 4 Beds
    • 2.5 Baths
    • 1,830 Sq Ft
    • 2 Stories
    • 2 Car Garages
    Integrity 1830 Plan
    Section Image

About the Builder

At Allen Edwin Homes, they know people make choices based on what they value most. With a long history of building homes in Michigan, they've learned that the key to producing happy homeowners lies in offering their customers the right choices to fit their budget and lifestyle. In short, they value what you value.
Section Image

Frequently Asked Questions

How many floor plans are available at Arrowhead Trails?
How many move-in ready homes are available at Arrowhead Trails?
Your Personal Tour Guide

Ask me questions while you tour the home.