

Move-In Specials
One Month Free on select units Two Months Free on applicable units Call for details regarding eligibility and availability Ask about our Look & Lease Specials!
Highlights
- Furnished Units Available
- Pickleball Court
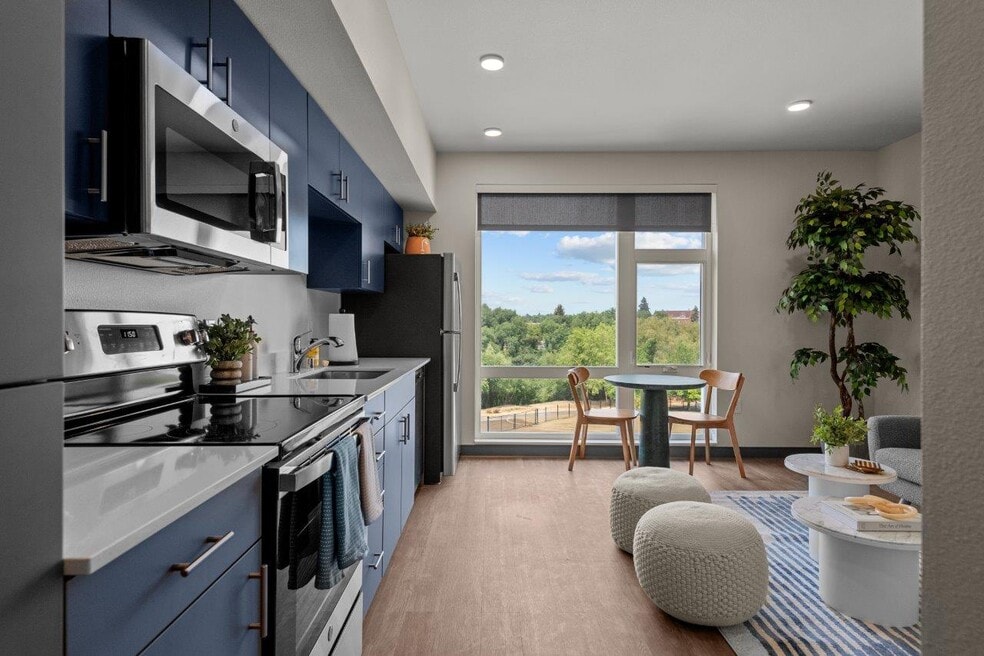
- Floor to Ceiling Windows
- Basketball Court
- Pet Washing Station
- Deck
About Ironside Apartments
Where upscale design offers low-key living, Ironside brings studio, urban one, two and three bedroom apartment homes on the Spokane River. In a location steeped with history, this community offers the ultimate on-the-river address. Wake up every day to the calm beauty that surrounds you, with stunning river views that put nature right outside your window.Take advantage of carefully curated amenities that promote a laid-back lifestyle while being surrounded by stylish and top-quality interior finishes and an engaging community vibe. Have fun socializing with friends in the community lounge or relax and decompress on the serene rooftop deck overlooking the river and Iron Bridge. Indulge your yoga practice or cycling habit at the on-site fitness center or challenge your friends on the basketball and pickleball court. Within close reach you'll find convenient bike storage, a bike/dog wash station, study rooms, community kitchen and lounges, and secured onsite parking.

Pricing and Floor Plans
The total monthly price shown includes only the required fees. Additional fees may still apply to your rent. Use the rental calculator to estimate all potential associated costs.
Studio
Studio
- Studio
- 1 Bath
- 380 Sq Ft
| Unit | Total Price | Sq Ft | Availability | Unit Details |
|---|---|---|---|---|
| 408 | $1,532 | 402 | Now | |
| 430 | $1,199 | 380 | Sep 14 |
Studio w/ Den
- Studio
- 1 Bath
- 467 Sq Ft
| Unit | Total Price | Sq Ft | Availability | Unit Details |
|---|---|---|---|---|
| 140 | $1,577 | 467 | Sep 26 | |
| 219 | $1,622 | 467 | Sep 26 |
1 Bedroom
Urban 1 Bedroom
- 1 Bed
- 1 Bath
- 467 Sq Ft
| Unit | Total Price | Sq Ft | Availability | Unit Details |
|---|---|---|---|---|
| 124 | $1,652 | 467 | Now | |
| 311 | $1,692 | 467 | Now | |
| 221 | $1,697 | 467 | Now | |
| 305 | $1,707 | 467 | Now | |
| 417 | $1,717 | 467 | Now | |
| 111 | $1,717 | 467 | Sep 7 | |
| 226 | $1,647 | 467 | Sep 9 | |
| 344 | $1,642 | 467 | Sep 16 | |
| 133 | $1,677 | 467 | Sep 24 | |
| 306 | $1,642 | 467 | Sep 26 | |
| 113 | $1,702 | 467 | Sep 30 |
Furnished Urban 1 Bedroom
- 1 Bed
- 1 Bath
- 467 Sq Ft
| Unit | Total Price | Sq Ft | Availability | Unit Details |
|---|---|---|---|---|
| 333 | $1,767 | 467 | Now | |
| 423 | $1,717 | 467 | Sep 22 |
2 Bedrooms
2 Bedroom A
- 2 Beds
- 1 Bath
- 804 Sq Ft
| Unit | Total Price | Sq Ft | Availability | Unit Details |
|---|---|---|---|---|
| 216 | $2,497 | 804 | Now | |
| 346 | $1,881 | 804 | Sep 7 |
2 Bedroom B
- 2 Beds
- 1 Bath
- 940 Sq Ft
3 Bedrooms
3 Bedroom
- 3 Beds
- 2 Baths
- 1,186 Sq Ft
Fees and Policies
The fees below are based on community-supplied data and may exclude additional fees and utilities. Use the Rent Estimate Calculator to determine your monthly and one-time costs based on your requirements.
Property Fee Disclaimer: Based on community-supplied data and independent market research. Subject to change without notice. May exclude fees for mandatory or optional services and usage-based utilities.
Community Details
Property Information
- Built in 2024
- 162 units/4 stories
- Furnished Units Available
Lease Options
- 12 mo
Community Amenities
Property Services
- Controlled Access
- Furnished Units Available
- Car Charging Station
- Pet Washing Station
Shared Community
- Lounge
Fitness & Recreation
- Fitness Center
- Basketball Court
- Pickleball Court
Outdoor Features
- Grill
Additional Amenities
- Bike/Pet Wash
- BILT Rewards
- Community Kitchen with Games
- Community Lounge with Coffee
- Controlled Access Bike Storage
- Controlled Access Parking and Fobbed Entry
- EV Charging Stations
- Full-Size In-Home Washer And Dryer
- Furnished Homes Available
- Large Floor-To-Ceiling Windows
- Lounge/Work Space
- Outdoor Seating
- Package Room With Fridge Storage
- Rooftop Deck with BBQ Area
- Soft-Close Cabinetry
- Stainless-Steel Appliances
- Wood-Style Flooring
Apartment Features
Indoor Features
- Air Conditioning
- Heating
- Tub/Shower
Kitchen Features & Appliances
- Kitchen
- Refrigerator
- Stainless Steel Appliances
- Quartz Countertops
Model Details
- Furnished
- Floor to Ceiling Windows
- Deck
Matterport 3D Tours
Map
- 712 N Hogan St
- 629 N Iron Ct Unit 109
- 1528 E Cataldo Ave
- 627 N Madelia St
- 1703 E Cataldo Ave
- 1528 E Boone Ave
- 1707 E Cataldo Ave
- 1807 E Boone Ave
- 2014 E Cataldo Ave
- 1217 E Mission Ave
- 1903 E Main Ave
- 1911 E Sharp Ave
- 819 E Sinto Ave
- 817 E Sinto Ave
- 1623 E Mission Ave
- 520 S Elm St
- 1011 E Augusta Ave
- 927 E Augusta Ave
- 1520 E 1st Ave
- 934 E Nora Ave
- 1216 N Superior St
- 1017 N Crestline St
- 1608 E South Riverton Ave
- 817 E Nora Ave
- 1842 E South Riverton Ave
- 15 N Grant St
- 1904 E South Riverton Ave
- 940 N Ruby St
- 2018-2228 E South Riverton Ave
- 1120 N Division St
- 514 S Conklin St
- 2228 N Morton St
- 716 S Arthur St
- 206 W Riverside Ave
- 221-223 W Riverside Ave
- 237 W Riverside Ave
- 803 S Cowley St
- 515 W Sprague Ave
- 612 W Main Ave
- 2513 N Regal St
Ask me questions while you tour the home.