

Move-In Specials
Limited Time Offer: $500 OFF Your First Month's Rent! Call for more details.
Highlights
- Walk To Campus
- Yard
- Pool
- Planned Social Activities
- Office
- Controlled Access
About Island Drive
This property is managed by Beztak, 2026 recipient of the US Best Managed Companies for the seventh year in a row, sponsored by Deloitte Private and The Wall Street Journal. Call and let us tell you why! Enjoy living the good life at Island Drive! Ideally located in the heart of Ann Arbor, Michigan, our spacious studio, one-, two-, and three-bedroom apartments are designed to complement your lifestyle, with the added convenience of all utilities included.Set along the banks of the Huron River, Island Drive offers a picturesque setting overlooking Island Park while keeping you close to everything Ann Arbor has to offer. Walk to the University of Michigan campus, live directly across the street from the University of Michigan Hospital, and enjoy convenient access to the Medical School, downtown Ann Arbor, dining, shopping, parks, and more. With an unbeatable location, beautiful surroundings, and spacious apartment homes, Island Drive puts the best of Ann Arbor right outside your door.

Pricing and Floor Plans
The total monthly price shown includes only the required fees. Additional fees may still apply to your rent.
Studio
Efficiency Phase 2
- Studio
- 1 Bath
- 359 Sq Ft
| Unit | Total Price | Sq Ft | Availability | Unit Details |
|---|---|---|---|---|
| 1072102 | $1,224 | 359 | Now | |
| 1080101 | $1,224 | 359 | Now |
Efficiency Phase 3
- Studio
- 1 Bath
- 359 Sq Ft
1 Bedroom
One Bedroom Phase 3
- 1 Bed
- 1 Bath
- 557 Sq Ft
| Unit | Total Price | Sq Ft | Availability | Unit Details |
|---|---|---|---|---|
| 1104111 | $1,350 | 557 | Now | |
| 1112107 | $1,350 | 557 | Now | |
| 1114106 | $1,350 | 557 | Now |
One Bedroom Phase 2
- 1 Bed
- 1 Bath
- 557 Sq Ft
| Unit | Total Price | Sq Ft | Availability | Unit Details |
|---|---|---|---|---|
| 1008108 | $1,425 | 557 | Now | |
| 1015106 | $1,425 | 557 | Now | |
| 1015110 | $1,425 | 557 | Now |
2 Bedrooms
Two Bedroom Phase 2
- 2 Beds
- 1 Bath
- 778 Sq Ft
| Unit | Total Price | Sq Ft | Availability | Unit Details |
|---|---|---|---|---|
| 1001105 | $1,464 | 778 | Now | |
| 1053105 | $1,464 | 778 | Now | |
| 1058104 | $1,464 | 778 | Now |
Two Bedroom Phase 3
- 2 Beds
- 1 Bath
- 778 Sq Ft
| Unit | Total Price | Sq Ft | Availability | Unit Details |
|---|---|---|---|---|
| 1111105 | $1,499 | 778 | Now | |
| 1119104 | $1,499 | 778 | Now | |
| 1121102 | $1,499 | 778 | Now |
3 Bedrooms
Three Bedroom
- 3 Beds
- 1 Bath
- 1,008 Sq Ft
Fees and Policies
The fees below are based on community-supplied data and may exclude additional fees and utilities.Property Fee Disclaimer: Based on community-supplied data and independent market research. Subject to change without notice. May exclude fees for mandatory or optional services and usage-based utilities.
Community Details
Property Information
- Built in 1970
- 348 units/3 stories
Utilities Included
- Gas
- Water
- Heat
- Trash Removal
- Sewer
Community Amenities
Property Services
- Controlled Access
- Laundry Facilities
- Planned Social Activities
- Recycling
- Maintenance on site
- Online Services
- Public Transportation
Shared Community
- Storage Space
- Walk-Up
Fitness & Recreation
- Pool
- Bicycle Storage
Student Features
- Walk To Campus
Additional Amenities
- Accepts Dogs And Cats
- Accross Street From U Of M Hospital
- Air Conditioner
- Ample Parking for Guest and Residents
- Carpeting
- Ceiling Fan
- Gas/Heat/Water/Trash Included in Rent
- Large Closets
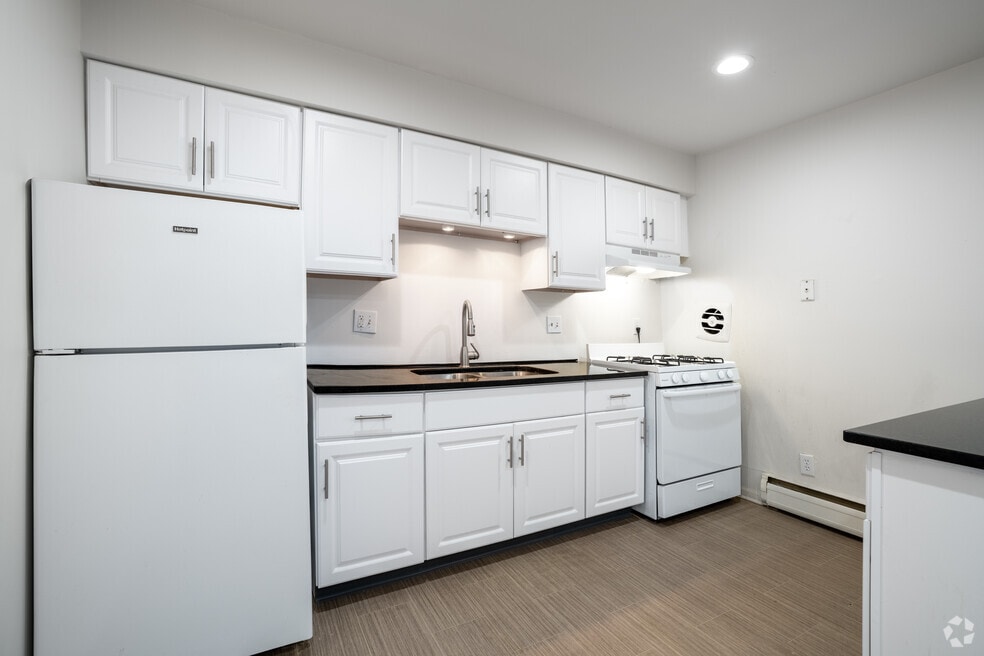
- Remodeled Kitchens
- Walking Distance To U Of M Campus
- Walking Distance U Of M
Apartment Features
Indoor Features
- Air Conditioning
- Cable Ready
- Storage Space
- Heating
- Ceiling Fans
- High Speed Internet Access
- Tub/Shower
- Handrails
- Intercom
Kitchen Features & Appliances
- Disposal
- Eat-in Kitchen
- Kitchen
- Refrigerator
- Oven
- Range
- Breakfast Nook
- Island Kitchen
- Pantry
Model Details
- Views
- Carpet
- Built-In Bookshelves
- Dining Room
- Linen Closet
- Office
- Vinyl Flooring
- Window Coverings
- Large Bedrooms
- Yard
- Lawn
Matterport 3D Tours
Map
- 1213 Island Dr Unit 101
- 1225 Island Dr Unit 103
- 1257 Island Dr Unit : 101
- 330 Detroit St Unit 202
- 330 Detroit St Unit 101
- 330 Detroit St Unit 502
- 330 Detroit St Unit 304
- 330 Detroit St Unit 503
- 330 Detroit St Unit 203
- 330 Detroit St Unit 204
- 1308 Traver Rd
- 1326 Traver St
- 541 Longshore Dr
- 1321 Pontiac Trail
- 1136 Longshore Dr Unit 1
- 519 Longshore Dr Unit A
- 1128 Longshore Dr Unit 1
- 1128 Longshore Dr Unit 2
- 921 E Huron St Unit 6
- 530 N Division St
- 1053 Maiden Ln
- 1100 Broadway St
- 1209 Island Dr Unit : 104
- 1209 Island Dr Unit 204
- 1217 Island Dr Unit 204
- 1241 Island Dr Unit 2
- 1249 Island Dr Unit 104
- 1249 Island Dr Unit : 101
- 1261 Island Dr Unit 102
- 820 Fuller St
- 1253 Island Dr Unit 104
- 1253 Island Dr Unit 20261041734
- 707 Moore St
- 707 Moore St Unit 2
- 721-723 E Kingsley St
- 802 E Kingsley St
- 1010 Catherine St
- 998 Catherine St
- 309 N Ingalls St
- 309 N Ingalls St Unit 1
Ask me questions while you tour the home.