NOT LISTED FOR SALE

Estimated Value: $446,391

1 Bed
1 Bath
-- Sq Ft
0.56 Acre Lot

Sale Details

Date Sold: July 21, 2015

Last sale price $195,000

Est. 129% increase in value since last sale

Current estimated payment $3,301 / mo

7 Days on Market

Highlights

  • Ocean View
  • Wood Flooring
  • Porch
  • In Ground Pool
  • Balcony
  • Eat-In Kitchen

About This Home

As of July 2015

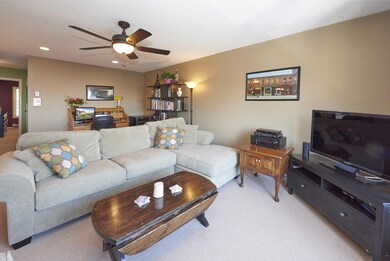
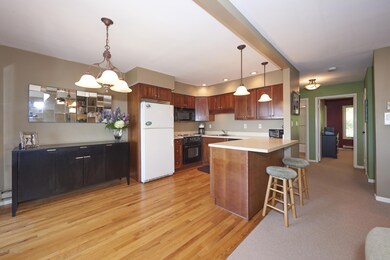
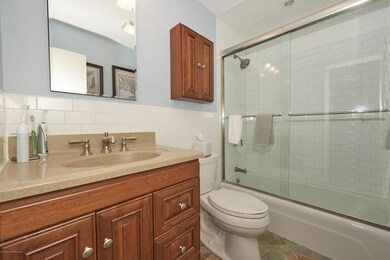
Fantastic one bedroom home with extraordinary views of the Atlantic ocean! A once in a lifetime opportunity to own this open floor plan home nestled between Hartshorne Woods-County park and Twin lights lighthouse. Brand new fully renovated bathroom, as well as laundry room and walk-in closet are additional exceptional features to be enjoyed by new owner. Situated on the second floor for maximum privacy. Just minutes to fast ferry service into New York. Pool & tennis court in complex. All room sizes are approximate.

Last Agent to Sell the Property

Elaine Eadon

Heritage House Sotheby's International Realty License #8740964 Listed on: 05/15/2015

Heritage House Sotheby's International Realty

Last Buyer's Agent

Patrice Simonetti

Berkshire Hathaway HomeServices Fox & Roach - Red Bank License #7867641

Berkshire Hathaway HomeServices Fox & Roach - Red Bank
Create a Home Valuation Report for This Property
The Home Valuation Report is an in-depth analysis detailing your home's value as well as a comparison with similar homes in the area

Property Details

Home Type

  • Condominium

Est. Annual Taxes

  • $4,395

Year Built

  • Built in 1973

Lot Details

  • 0.56

HOA Fees

  • $226 Monthly HOA Fees

Home Design

  • Slab Foundation
  • Shingle Roof
  • Wood Roof
  • Wood Siding

Interior Spaces

  • 2-Story Property
  • Ceiling Fan
  • Recessed Lighting
  • Light Fixtures
  • Blinds
  • Window Screens
  • Sliding Doors
  • Living Room
  • Combination Kitchen and Dining Room
  • Ocean Views

Kitchen

  • Eat-In Kitchen
  • Self-Cleaning Oven
  • Electric Cooktop
  • Stove
  • Microwave
  • Dishwasher

Flooring

  • Wood
  • Wall to Wall Carpet
  • Ceramic Tile

Bedrooms and Bathrooms

  • 1 Bedroom
  • Primary bedroom located on second floor
  • Walk-In Closet
  • 1 Full Bathroom

Laundry

  • Laundry Room
  • Dryer
  • Washer

Home Security

Parking

  • No Garage
  • Common or Shared Parking
  • Paved Parking
  • Visitor Parking
  • Open Parking

Outdoor Features

  • In Ground Pool
  • Balcony
  • Exterior Lighting
  • Porch

Location

  • Upper Level

Schools

  • Highlands Elementary School
  • Henry Hudson Reg Middle School
  • Henry Hudson High School

Utilities

  • Air Conditioning
  • Multiple cooling system units
  • Electric Baseboard Heater
  • Electric Water Heater

Listing and Financial Details

  • Assessor Parcel Number 19-00011-10-00006

Community Details

Overview

  • Front Yard Maintenance
  • Association fees include trash, common area, exterior maint, fire/liab, lawn maintenance, mgmt fees, pool, sewer, snow removal, water
  • 6 Units
  • Twinlights Subdivision
  • On-Site Maintenance

Recreation

  • Tennis Courts
  • Community Pool
  • Pool Membership Available
  • Recreational Area
  • Snow Removal

Pet Policy

  • Dogs and Cats Allowed

Additional Features

  • Common Area
  • Storm Doors

Property Details

Home Type

Condominium

Est. Annual Taxes

$4,395

Year Built

Built in 1973

Lot Details

0.56 Acres

HOA Fees

$226 per month

Listing Details

  • Property Type: Residential
  • Property Sub Type: Condominium
  • ResoLotFeatures: See Remarks, Other
  • ResoPoolFeatures: In Ground, Membership Required
  • Reso Association Amenities: Tennis Court, Association, Swimming, Pool
  • Reso Association Fee Includes: Trash, Common Area, Exterior Maint, Fire/Liab, Lawn Maintenance, Mgmt Fees, Pool, Sewer, Snow Removal, Water
  • Inclusions: Outdoor Lighting, AC Units, Washer, Blinds/Shades, Ceiling Fan(s), Dishwasher, Dryer, Electric Cooking, Light Fixtures, Microwave, Self/Con Clean, Stove, Refrigerator, Screens
  • Subdivision Name: Twinlights
  • Architectural Style: Upper Level, Condo
  • Reso Flooring: Ceramic Tile, W/W Carpet, Wood
  • Reso Interior Features: Sliding Door, Eat-in Kitchen, Recessed Lighting
  • New Construction: No
  • Year Built: 1973
  • Contract Info New Construction: No
  • General Property Info Waterview: Yes
  • General Property Info Fireplace: No
  • General Property Info Basement: No
  • General Property Info Assigned Parking: No
  • General Property Info HOA: Yes
  • General Property Info Pool: Yes
  • Ownership Type Condominium: Yes
  • Interior Sliding Door: Yes
  • Water Type Oceanview: Yes
  • WaterSewer Public Sewer: Yes
  • Exterior Balcony2: Yes
  • Exterior Swimming: Yes
  • Common Elements Pool4: Yes
  • Fee Includes Common Area2: Yes
  • Fee Includes Exterior Maint: Yes
  • Fee Includes Pool3: Yes
  • General Property Info Lot Dimensions: x
  • General Property Info Farm: No
  • Location Middle School: Henry Hudson Reg
  • Dining Room Floor - Wood3: Yes
  • Water Heater Electric2: Yes
  • Roof Shingled: Yes
  • Rooms Laundry: Yes
  • Rooms Living Room: Yes
  • Included Stove: Yes
  • WaterSewer Public Water: Yes
  • Floors Ceramic Tile: Yes
  • Floors Wood: Yes
  • Exterior Lighting: Yes
  • Parking Asphalt: Yes
  • General Property Info Handicap Access: No
  • Interior Recessed Lighting: Yes
  • Exterior Porch - Open: Yes
  • Allowable Cats: Yes
  • Allowable Dogs: Yes
  • Included BlindsShades: Yes
  • Included Electric Cooking: Yes
  • Included Light Fixtures: Yes
  • Living Room Floor - WW Carpet7: Yes
  • Garage None4: Yes
  • Number Appliances Included A C Units: Yes
  • Included Ceiling Fan(s): Yes
  • Included Outdoor Lighting: Yes
  • Included Screens: Yes
  • Kitchen Sliding Door5: Yes
  • Exterior Storm Door(s): Yes
  • Kitchen KitchenDine: Yes
  • Included SelfCon Clean: Yes
  • Kitchen Eat-In: Yes
  • Kitchen Floor - Wood4: Yes
  • Exterior Tennis Court(s): Yes
  • Common Elements Tennis Court: Yes
  • Foyer Floor - Ceramic: Yes
  • Cooling Multi Units: Yes
  • Dining Room Sliding Door3: Yes
  • Exterior Rec Area: Yes
  • General Property Info # UnitsBldgs: 6.0
  • Parking Visitor: Yes
  • Siding Wood2: Yes
  • Special Features: None

Interior Features

  • Basement: No
  • Full Bathrooms: 1
  • Total Bedrooms: 1
  • Stories: 2
  • Other Rooms:Dining Room: Yes
  • Appliances Included:Dishwasher: Yes
  • Appliances Included:Refrigerator: Yes
  • Basement:Slab: Yes
  • Appliances Included:Dryer: Yes
  • Appliances Included:Washer: Yes
  • Appliances Included:Microwave: Yes
  • Primary Bedroom:Floor - WW Carpet3: Yes
  • Primary Bedroom Level:Second43: Yes
  • Primary Bedroom:Walk-in Closet: Yes

Exterior Features

  • Roof: Shingle, Wood
  • Waterfront Features: Oceanview
  • Waterfront: No
  • Exclusions: None
  • Exterior Features: Balcony, Porch - Open, Rec Area, Storm Door(s), Swimming, Lighting, Tennis Court(s)
  • Foundation Details: Slab
  • Exterior Features:Pool-In Ground: Yes

Garage/Parking

  • Garage: No
  • Attached Garage: No
  • Parking Features: Open, Asphalt, Common, Visitor, None
  • General Property Info:Garage: No
  • Parking Open: Yes
  • GarageParking:Common: Yes

Utilities

  • Sewer: Public Sewer
  • Cooling: Multi Units
  • Cooling Y N: Yes
  • Heating: Electric, Electric BB
  • HeatingYN: Yes
  • Water Source: Public
  • Heating:Electric: Yes

Condo/Co-op/Association

  • Association Fee: 225.97
  • Association Fee Frequency: Monthly
  • Association: Yes
  • Fee Includes Lawn Maintenance: Yes

Association/Amenities

  • Association Fee Includes:Snow Removal: Yes
  • Association Fee Includes:Trash: Yes
  • Association Fee Includes:Sewer: Yes
  • AssociationHOA Fee Includes:Water: Yes

Schools

  • Middle Or Junior School: Henry Hudson Reg

Lot Info

  • Lot Dimensions: x
  • Parcel #: 19-00011-10-00006
  • Zoning Description: Residential

Tax Info

  • Tax Year: 2014
  • Tax Annual Amount: 4395.0

Multi Family

  • Number Of Units Total: 6

MLS Schools

  • Elementary School: Highlands
  • High School: Henry Hudson

Home Values in the Area

Source: Public Records

Average Home Value in this Area


Source: Public Records

Agents Specializing in Highlands, NJ

See All Agents

Property History

We collect this data history from publicly available records. To have your information removed, we recommend requesting removal directly through your county’s website.

Date Event Price List to Sale Price per Sq Ft
07/21/2015 07/21/15 Sold $195,000 -- --
Source: MOREMLS (Monmouth Ocean Regional REALTORS®)

Tax History

We collect this data history from publicly available records. To have your information removed, we recommend requesting removal directly through your county’s website.

Year Tax Paid Tax Assessment Tax Assessment Total Assessment is a certain percentage of the fair market value that is determined by local assessors to be the total taxable value of land and additions on the property. Land Improvement
2026 $7,459 $422,500 $275,000 $147,500
2025 $7,459 $436,200 $290,000 $146,200
2024 $6,475 $368,500 $225,000 $143,500
2023 $6,475 $322,800 $182,700 $140,100
2022 $5,294 $305,200 $200,000 $105,200
2021 $5,294 $229,700 $125,000 $104,700
2020 $5,251 $211,400 $120,000 $91,400
2019 $5,110 $180,900 $90,000 $90,900
2018 $4,817 $171,900 $90,000 $81,900
2017 $4,834 $171,900 $90,000 $81,900
2016 $4,756 $171,900 $90,000 $81,900
2015 $4,746 $169,800 $90,000 $79,800
2014 $4,395 $162,900 $90,000 $72,900
Source: Public Records

Agents Affiliated with this Home

  • Section Image
  • Section Image
See All Agents

Map

Source: MOREMLS (Monmouth Ocean Regional REALTORS®)

MLS Number: 21518961

MOREMLS (Monmouth Ocean Regional REALTORS®)

APN: 19-00011-10-00006

Your Personal Tour Guide

Ask me questions while you tour the home.