


Verified badge confirms data from builder
Estimated payment starting at $3,446/month
Total Views
43,960
5
Beds
4
Baths
3,324
Sq Ft
$158
Price per Sq Ft
Highlights
- New Construction
- Primary Bedroom Suite
- Main Floor Bedroom
- New Mountain Hill Elementary School Rated A-
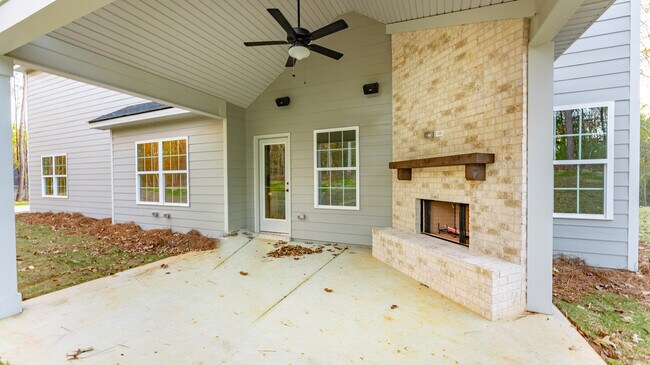
- Outdoor Fireplace
- Bonus Room
About This Floor Plan
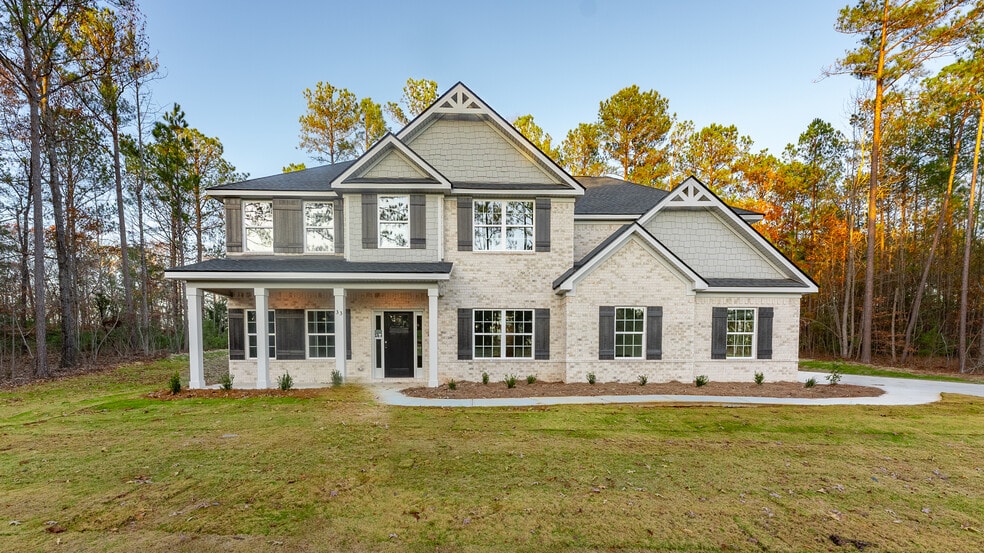
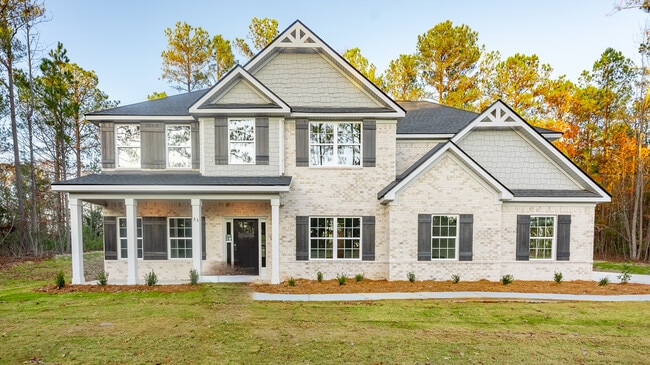
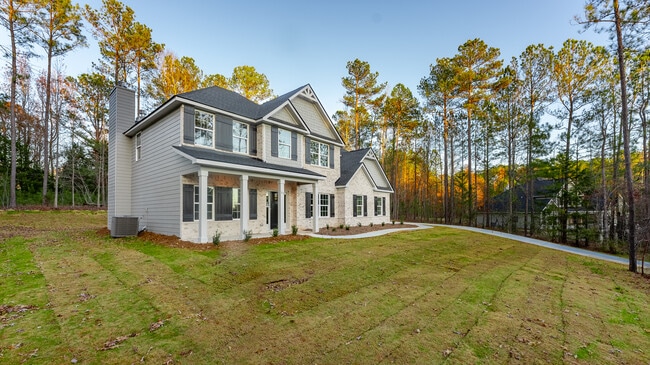
Step into a bright two-story foyer that leads to a formal dining room brimming with architectural details. Relax by the fireplace in the expansive great room. The open-concept design flows into a chef's kitchen featuring stylish cabinetry, your choice of luxury countertops, a designer backsplash, and stainless steel appliances. A large island anchors the space, while a walk-in pantry ensures organized storage. The main-level owner’s suite offers trey ceilings, expansive windows, and a spa-like bath with a garden tub, tiled shower, dual vanities, and a huge walk-in closet. A signature drop zone and guest half bath add convenience. Upstairs, enjoy the versatile media room—ideal for movie or game nights. Additional spacious bedrooms offer ample closet space and are near two full baths for easy living. Two-car garage and our signature Gameday Patio with outdoor fireplace create the perfect space for fall football—plus tons of Hughston Homes included features!
Sales Office
Hours
| Monday - Saturday | 11:00 AM - 5:00 PM |
| Sunday | 12:00 PM - 5:00 PM |
Sales Team
Colton Burks, License #394473
Office Address
6053 Veterans Parkway Suite 300
Columbus, GA 31909
Driving Directions
Home Details
Home Type
- Single Family
HOA Fees
- $25 Monthly HOA Fees
Parking
- 2 Car Attached Garage
- Front Facing Garage
Taxes
- No Special Tax
Home Design
- New Construction
Interior Spaces
- 3,324 Sq Ft Home
- 2-Story Property
- Tray Ceiling
- Fireplace
- Mud Room
- Formal Dining Room
- Bonus Room
- Flex Room
Kitchen
- Breakfast Area or Nook
- Walk-In Pantry
- Stainless Steel Appliances
- Kitchen Island
Bedrooms and Bathrooms
- 5 Bedrooms
- Main Floor Bedroom
- Primary Bedroom Suite
- Walk-In Closet
- 4 Full Bathrooms
- Dual Vanity Sinks in Primary Bathroom
- Walk-in Shower
Outdoor Features
- Outdoor Fireplace
Community Map
Map
Move In Ready Homes with this Plan
Other Plans in Mountain Point Villas
About the Builder
With communities across Georgia and Alabama, you can find a Hughston Homes nestled in the hearts of vibrant communities. Where communities thrive and life unfolds. Their locations are carefully chosen to offer convenience, accessibility, and a sense of belonging.
Whether its a lively downtown district or a peaceful countryside retreat, you discover their homes where life happens, where memories are made, and where you’ll find the perfect place to call home.
Frequently Asked Questions
How many homes are planned at Mountain Point Villas
What are the HOA fees at Mountain Point Villas?
How many floor plans are available at Mountain Point Villas?
How many move-in ready homes are available at Mountain Point Villas?
Nearby Homes
- 0 Lick Skillet Rd Unit 226654
- 103 Walker Way
- 123 Walker Way
- 103 Walker Way Unit 9
- 123 Walker Way Unit 10
- 69 Walker Way Unit 8
- 69 Walker Way
- 98 Hawkeye Trail Unit 84
- 55 Walker Way Unit 7
- 55 Walker Way
- 129 Hunter Rd
- 0 Davis Rd Unit 10515754
- 0 Davis Rd
- 0 Walker Rd
- 2465 Lickskillet Rd
- 555 Mountain Brook Rd
- 350 Pinetree Rd
- 000 Serenity
- 0 Serenity Loop Unit 10786831
- 4881 Lick Skillet Rd
- Mountain Point Villas
- Heiferhorn Farms
- Cherry Hill
- Wisteria Cove
- Bowers Creek
- Camellia Crossing
- The Villages at Harris Creek
- Enclave at Cartledge Creek
- Silver Oak
- Sentinel Hills - Sentinel HIlls
- Oak Ridge
- Firefly - Single Family Homes
- Anderson Lakes
- Dickson Place - Terrace Collection
- Drake’s Landing
- Dickson Place - Cottage Collection
- Dickson Place - Courtyard Collection
- Dickson Place - Carriage Collection
- Fox Run Village - Single Family
- Fox Run Village - Townhomes
Builder
Your Personal Tour Guide
Ask me questions while you tour the home.