


Estimated payment starting at $2,146/month
Total Views
4,068
4
Beds
3
Baths
2,026
Sq Ft
$159
Price per Sq Ft
Highlights
- New Construction
- Freestanding Bathtub
- Great Room
- Fishing
- Pond in Community
- Community Pool
About This Floor Plan
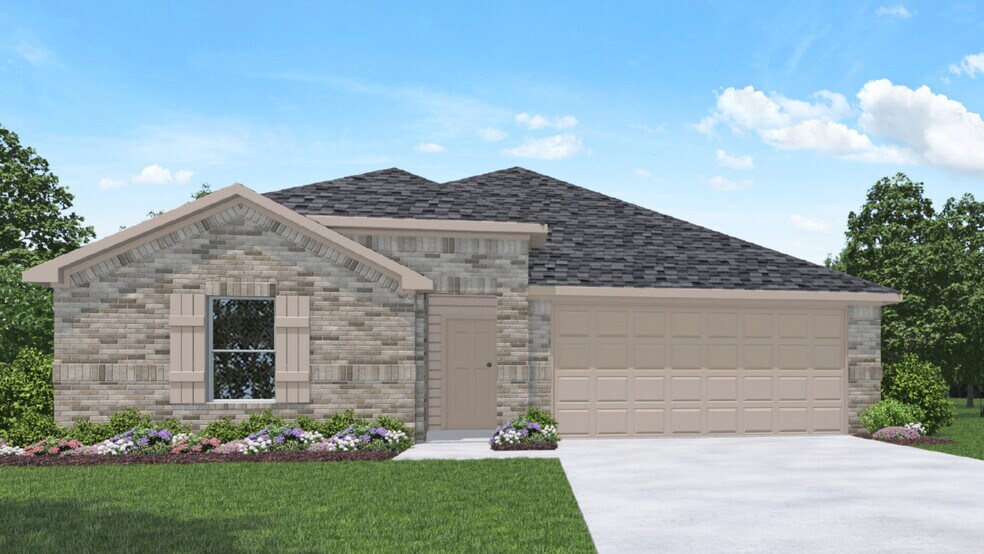
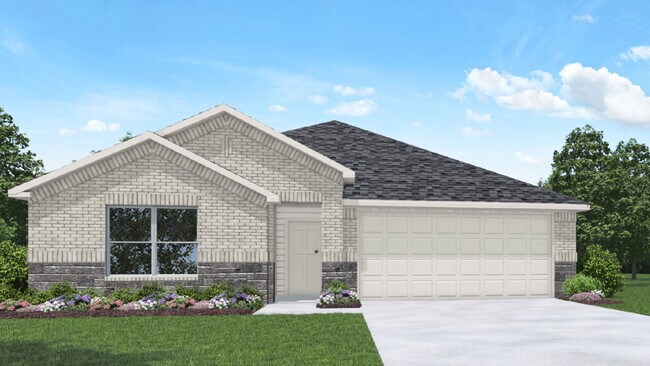
It is our pleasure to welcome you to the Jasper/ E40U, one of our charming floorplans in the Newport Pointe community! This incredible single-story home spans 2,026 square feet and offers 4 cozy bedrooms, 3 bathrooms, and a 3-car garage. The long foyer with vinyl flooring welcomes guests as they enter the abode, gently directing viewers to the three secondary bedrooms, the two secondary bathrooms, and the utility room. Each of the bedrooms feature soft carpet flooring, a bright window, and a tall closet, allowing these rooms to accommodate as a spare bedroom, home office, or game room! While both secondary bathrooms are complete with vinyl flooring and a tile tub/shower combo, the first bathroom bears a double sink while the other has a single sink. The utility room sits near the second bathroom and provides space for a washer, dryer, and light overhead storage. The kitchen and living area are located at the end of the foyer, the kitchen being equipped with stainless-steel appliances, extra countertop space, a tall pantry, and a kitchen island. The living and dining area are an open concept, granting the house optimal space for hosting gatherings with loved ones or resting after a bustling day. Natural light flows through the entire room, giving the center of the home a fresh and genial atmosphere. The last secondary bedroom stands opposite the dining area and highlights carpet flooring, a bright window facing the side of the home, and a tall closet. The primary bedroom can be accessed via the living room and is finished with soft carpet flooring and two bright windows facing the backyard. The bedroom leads to the primary bathroom, which is complete with vinyl flooring, a tile tub, a standing shower, a double sink, a linen nook, and a separate toilet room. The spacious walk-in closet is positioned near the entryway to the bathroom, the room bearing carpet flooring while providing space for overhead storage. Returning to the living room and exiting the home through the back patio, which is equipped with overhead lights, guests can enjoy the great outdoors from the comfort of the spacious backyard! Come experience the charming hospitality this home provides. Call to schedule a tour today!
Sales Office
Hours
| Monday - Saturday | 10:00 AM - 7:00 PM |
| Sunday | 12:00 PM - 6:00 PM |
Sales Team
Online Sales - Northeast
Newport Pointe Sales
Office Address
18018 Newport Pointe Dr
Crosby, TX 77532
Driving Directions
Home Details
Home Type
- Single Family
Parking
- 3 Car Attached Garage
- Front Facing Garage
Home Design
- New Construction
Interior Spaces
- 2,026 Sq Ft Home
- 1-Story Property
- Great Room
- Dining Room
- Vinyl Flooring
Kitchen
- Stainless Steel Appliances
- Kitchen Island
Bedrooms and Bathrooms
- 4 Bedrooms
- Walk-In Closet
- 3 Full Bathrooms
- Primary bathroom on main floor
- Double Vanity
- Secondary Bathroom Double Sinks
- Private Water Closet
- Freestanding Bathtub
- Walk-in Shower
Outdoor Features
- Covered Patio or Porch
Community Details
Overview
- Pond in Community
Recreation
- Community Playground
- Community Pool
- Fishing
- Fishing Allowed
Community Map
Map
Move In Ready Homes with this Plan
Other Plans in Newport Pointe
Plan History
| Date | Event | Price | List to Sale | Price per Sq Ft |
|---|---|---|---|---|
| 12/01/2025 12/01/25 | For Sale | $322,990 | -- | $159 / Sq Ft |
Source: D.R. Horton
About the Builder
D.R. Horton began in 1978 as a homebuilding business in Texas and has grown into a national builder serving buyers across the United States. The company builds homes for first-time buyers, move-up buyers, active-adult buyers, and luxury buyers, with offerings that span both home construction and related purchase support. D.R. Horton also provides mortgage financing, title services, and insurance agency services, and it operates rental housing businesses alongside its homebuilding operations. The business further holds a majority stake in Forestar Group Inc., extending its involvement in residential lot development.
Frequently Asked Questions
How many homes are planned at Newport Pointe
How many floor plans are available at Newport Pointe?
How many move-in ready homes are available at Newport Pointe?
Nearby Homes
- 17307 Crows Nest Way
- 0 Fm2100 Rd Unit 92440955
- 000 Fm 2100 Rd
- 16815 S Lighthouse Dr
- 17043 Midships Way
- 1331 Hare Cook Rd
- 1331-B Hare Cook
- 0 Morgan Rd
- 1331-D Hare Cook
- 0000-C Hare Cook
- 19825 Miller Wilson Rd
- 0 Fm 1942 Rd Unit 43945352
- 14112 Renee Ln
- 0 Scamper Ln Unit 32728742
- 0 Fm 2100 Rd Unit 11589548
- 0 Crosby Lynchburg Rd Unit 42470568
- 0 Fm 2100 Rd Unit 84949703
- 3738 Highway 90
- 2620 Hwy 90
- 0 Red Fox Dr Unit 62026796
- Newport Pointe
- Newport Grove - 50s
- Crosby Farms
- Crosby Farms
- Crosby Farms
- Synova - Watermill Collection
- Synova - Coastline Collection
- Enclave at Newport
- Synova - Eventide Collection
- Synova - Cottage Collection
- Synova - MajorsCollection
- Sundance Cove - Paintbrush Collection
- Piney Woods
- Sundance Cove - 40'
- Sundance Cove - 50'
- Cedar Pointe - 60ft
- Cedar Pointe - 50ft
- Cedar Pointe
- Indian Springs
- Indian Springs - Wellton Collection
Builder
Your Personal Tour Guide
Ask me questions while you tour the home.