
Estimated payment starting at $2,402/month
Total Views
24,339
3 - 4
Beds
2
Baths
2,309+
Sq Ft
$165+
Price per Sq Ft
Highlights
- New Construction
- Loft
- No HOA
- Primary Bedroom Suite
- Great Room
- Covered Patio or Porch
About This Floor Plan
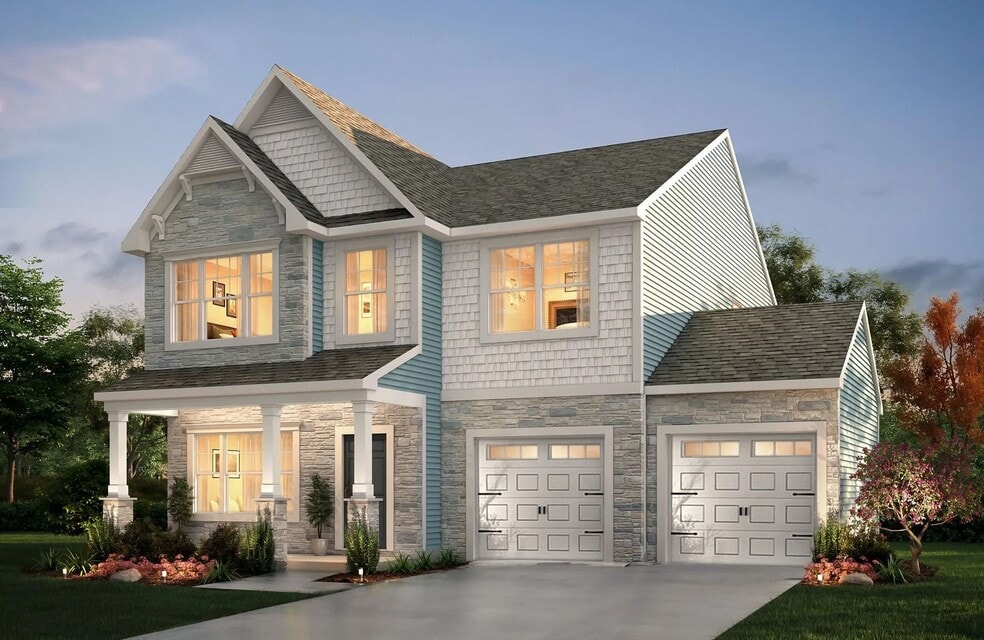
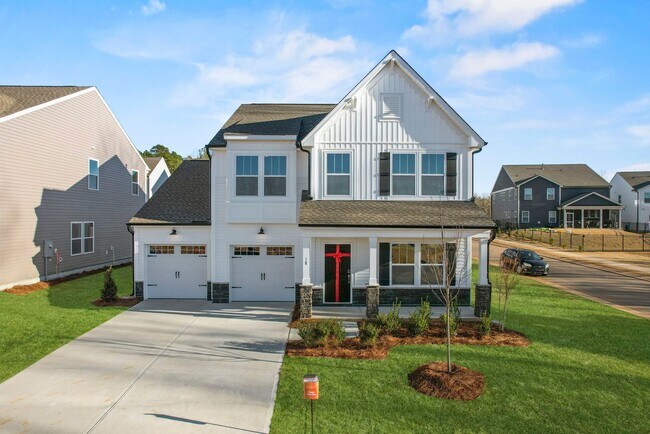
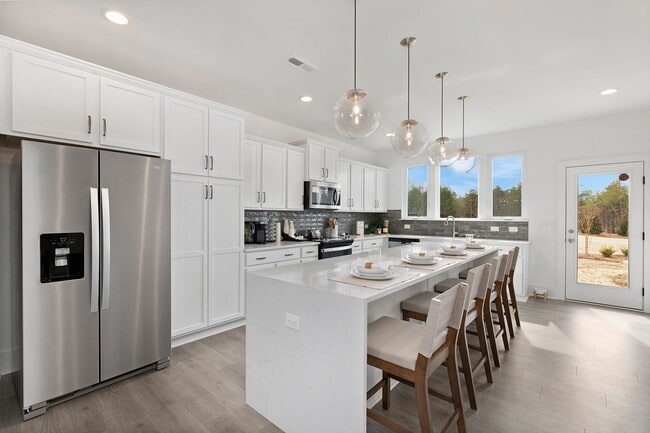
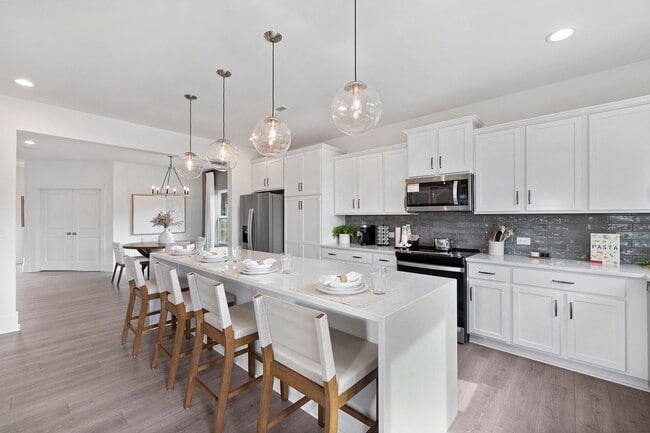
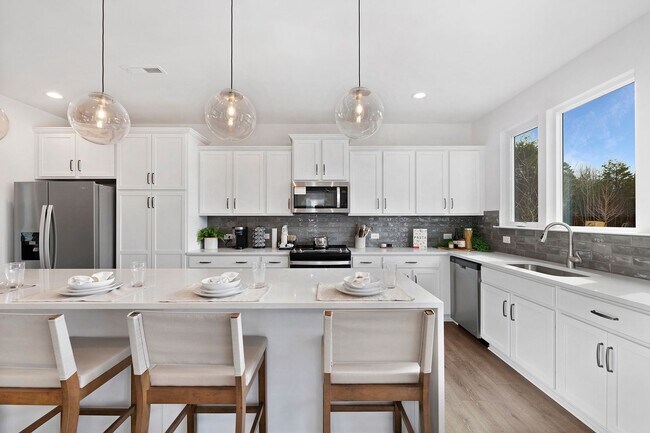
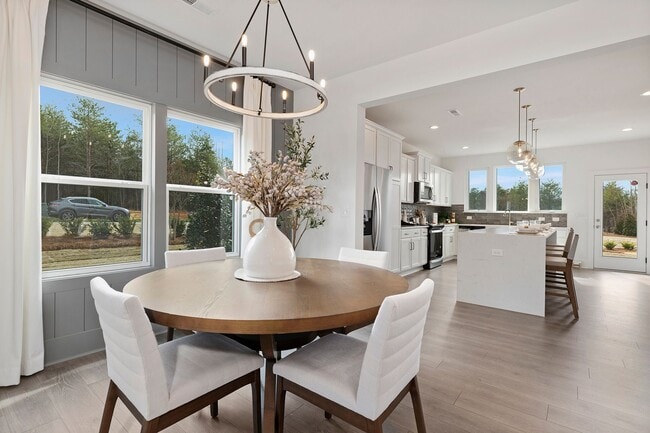
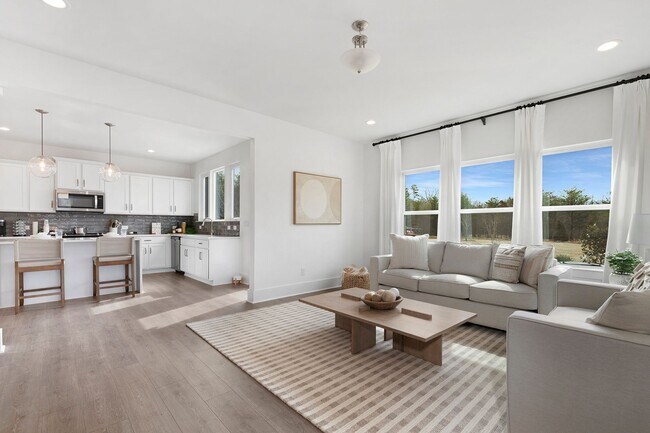
Introducing The Jasper, a flexible floorplan from 2,471 to 2,482 square feet, offers 3 to 4 bedrooms and 2 to 2.5 bathrooms to accommodate various family needs. This versatile layout ensures comfort for both smaller and larger households. Upon entering The Jasper, a private Formal Dining Room sets the tone for your home. Transitioning through a brilliant Butler's Pantry, you'll enter the expansive Gourmet Kitchen. The spacious Great Room within The Jasper is sure to impress, making it an ideal gathering place for friends and family. The second floor of The Jasper boasts an oversized Primary Suite, complete with a luxurious Master Bath and a spacious Walk-In Closet. Two additional Bedrooms are well-appointed and feature generous individual closets. A large Game Room offers the flexibility to be transformed into a Media Room or a Kid's Playroom, catering to your family's unique preferences. With four variations of lifestyle plans featuring our Open, Contemporary, Traditional, and Transitional Lifestyle Series, The Jasper can become your ideal home, perfectly suited to your unique lifestyle and family dynamics.
Sales Office
Hours
| Monday - Friday | 12:00 PM - 6:00 PM |
| Saturday | 10:00 AM - 6:00 PM |
| Sunday | 1:00 PM - 6:00 PM |
Office Address
1101 Ansonville Rd
Wingate, NC 28174
Driving Directions
Home Details
Home Type
- Single Family
Parking
- 1 Car Attached Garage
- Front Facing Garage
Home Design
- New Construction
Interior Spaces
- 2,309-2,792 Sq Ft Home
- 2-Story Property
- Great Room
- Combination Kitchen and Dining Room
- Loft
- Game Room
- Flex Room
Kitchen
- Walk-In Pantry
- Kitchen Island
Bedrooms and Bathrooms
- 3-4 Bedrooms
- Primary Bedroom Suite
- Walk-In Closet
- Powder Room
- 2 Full Bathrooms
- Dual Vanity Sinks in Primary Bathroom
- Bathtub with Shower
- Walk-in Shower
Laundry
- Laundry Room
- Laundry on upper level
- Washer and Dryer Hookup
Outdoor Features
- Covered Patio or Porch
Utilities
- Air Conditioning
- High Speed Internet
- Cable TV Available
Community Details
- No Home Owners Association
Map
Other Plans in The Glenns - II
About the Builder
True Homes began in 2006 as a Carolina-based semi-custom home builder focused on new home design, style, and value for residential communities. The company builds homes across North and South Carolina through a range of communities and home collections, and its offerings include personalization options that let buyers tailor floor plans and finishes through a design studio process. True Homes also maintains a broader market presence through community development and homebuying services, while supporting local initiatives through the True Homes Foundation.
Frequently Asked Questions
What are the HOA fees at The Glenns - II?
How many floor plans are available at The Glenns - II?
Nearby Homes
- 000 U S 74
- 1417 Ellis Griffin Rd
- 1417 Ellis Griffin Rd
- 1417 Ellis Griffin Rd
- 0 Funderburk Rd
- 916 N Austin Rd
- 7040 Barbara Jean Ln
- 2722 Olive Branch Rd
- Lucy Short Cut Rd
- 0 Olive Branch Rd
- 0 Olive Branch Rd
- 0 Olive Branch Rd
- 510 Thomas St
- 7014 E Marshville Blvd
- 7038 E Marshville Blvd
- 1020 Forest Dr
- 1212 Marshville-Olive Branch Rd
- 00 Landsford Rd Unit 1
- 2003 Duntov Dr
- 0000 Bert Williams Rd
- The Glenns - II
- The Glenns
- Canterbury Station - Single Family Series
- Canterbury Station - Townhomes
- Cottages at Wingate
- Willoughby Park
- Ashton Park
- Wellington Pointe - Executive 60' Series
- Wellington Pointe - Executive 80' Series
- Wellington Pointe - Classic Series
- Magnolia Walk
- Blue Sky Meadows
- Cedar Meadows
- Secrest Meadows
- Secrest Commons
- Blair Place
- Waxhaw Landing
- Twinleaf Meadows
- Riverstone - Reserve
- Riverstone - Park
Builder
Your Personal Tour Guide
Ask me questions while you tour the home.