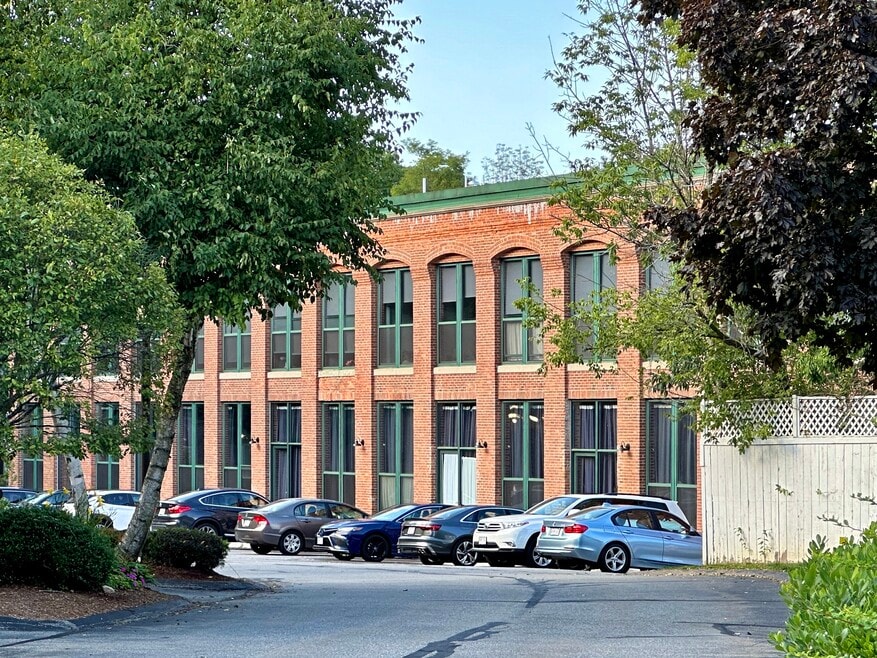


Highlights
- High Ceilings
- Island Kitchen
- Elevator
- Hardwood Floors
About Jefferson Mills
Jefferson Mills is a stunning conversion of a former cotton mill, into luxury, loft-style apartments.
Phase 1 is open now, and includes 34 units, with a mix of one, two and three bedroom apartments. Phase 2 is coming early 2026, and will include an addition 29 apartments.
With high ceilings and exposed wooden ceilings and brick walls, you will feel the history of the building, while enjoying the modern amenities.
All units feature luxury kitchens with quartz counter-tops and stainless steel appliances, in-unit washing machines and dryers, central A/C, integrated security system, and available cable TV.
Next to Eagle Lake and with the Asnebumskit brook running through the property, Jefferson Mills is a great location with easy access to the highways, Holden restaurants and shops, and only minutes to Worcester.
Basic wifi internet is provided free to every resident. We also offer premium wifi (with increased speeds compared to basic) for $30/month. The property is wired for Spectrum, and residents may subscribe to any TV/internet package from them as well.
Off-street parking space included, additional parking & garage parking available.
Register for a showing of any unit, and the tour will include all units currently available.

Pricing and Floor Plans
The total monthly price shown includes only the required fees. Additional fees may still apply to your rent.
2 Bedrooms
2 Bed / 1 Bath - Corner
- 2 Beds
- 1 Bath
- 808 Sq Ft
| Unit | Total Price | Sq Ft | Availability | Unit Details |
|---|---|---|---|---|
| A209 | $2,400 | 808 | Now |
Fees and Policies
The fees below are based on community-supplied data and may exclude additional fees and utilities.Property Fee Disclaimer: Based on community-supplied data and independent market research. Subject to change without notice. May exclude fees for mandatory or optional services and usage-based utilities.
Community Details
Property Information
- Built in 2023
- 34 units/2 stories
Lease Options
- 8 - 12 Month Leases
Utilities Included
- Water
- Trash Removal
- Sewer
Community Amenities
Property Services
- Laundry Facilities
- Wi-Fi
- Community-Wide WiFi
Shared Community
- Elevator
Apartment Features
Indoor Features
- Air Conditioning
- Cable Ready
- Washer/Dryer
- Heating
- Security System
- High Speed Internet Access
- Tub/Shower
- Wi-Fi
- Framed Mirrors
- Intercom
- Smoke Free
Kitchen Features & Appliances
- Dishwasher
- Microwave
- Eat-in Kitchen
- Kitchen
- Ice Maker
- Refrigerator
- Oven
- Stainless Steel Appliances
- Range
- Freezer
- Island Kitchen
- Quartz Countertops
Model Details
- Hardwood Floors
- High Ceilings
Map
- 1818 Main St Unit 216
- 1818 Main St Unit 111
- 188 Princeton St
- 64 Kendall Rd
- 169 Quinapoxet St
- 50 Jackson St
- 55 Dorothy Ave
- 1994 Main St
- 26 Lovell Rd
- 79 Avery Rd
- 78 Highland St
- 51 Laurelwood Rd
- 10 Damon Rd
- 105 Mixter Rd
- 48 Phillips Rd Unit 12
- 28 Holt Rd
- 11 Towle Dr Unit 11
- 218 Reservoir St Unit 103
- 543 Quinapoxet St Unit 547
- 38 Fort Sumter Dr
- 1229 Main St Unit E
- 20 Holt Rd Unit 2
- 10 Jonathan Cir
- 176 Maple Ave Unit 1-1
- 264 Richards Ave
- 90 Central Park
- 8 Vista Cir
- 9 Pleasantdale Rd
- 401 Browning Ln
- 770 Salisbury St Unit 577
- 1 Brattle St Unit 1
- 3 Summerland Way Unit 3
- 18 Townsend Dr
- 33 Brunelle Dr Unit 2
- 161 W Mountain St
- 21 Crescent St Unit 2
- 92 N Main St
- 113 Brooks St
- 21 Burncoat Heights
- 585 Burncoat St Unit 1
Ask me questions while you tour the home.