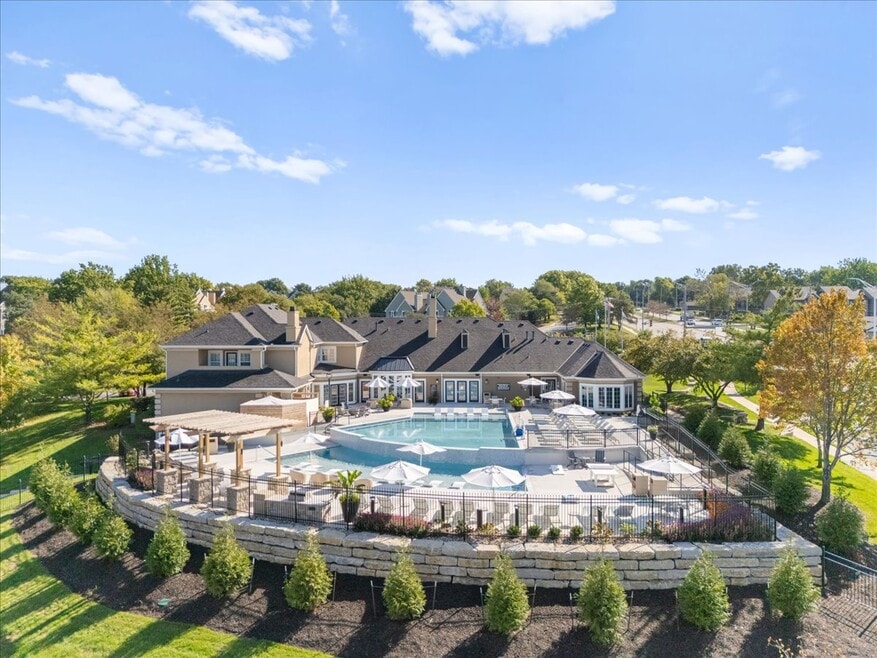


Highlights
- Furnished Units Available
- Bay Window
- Tennis Court
- Porch
- High Ceilings
- Pool
About Jefferson Pointe
Nestled in the tranquility of a suburban landscape and minutes from the area's best shopping, dining, and entertainment, Jefferson Pointe offers maintenance-free living where fun and friendships thrive. Styled in classical elegance, you'll experience carefree comfort in the nationally recognized Blue Valley school district. Our award-winning Oddo Development team takes pride in curating engaging resident activities throughout our lush amenity spaces. If you're looking for a dynamic community where style meets stability, you've found your home at Jefferson Pointe.
Click here to view our rental policy.

Pricing and Floor Plans
1 Bedroom
Bordeaux I
$1,405
- 1 Bed
- 1 Bath
- 870 Sq Ft
| Unit | Base Price | Sq Ft | Availability | Unit Details |
|---|---|---|---|---|
| 3006 | $1,405 | 870 | Oct 13 |
Provence Walkout
$1,423 - $1,673
- 1 Bed
- 1 Bath
- 883 Sq Ft
| Unit | Base Price | Sq Ft | Availability | Unit Details |
|---|---|---|---|---|
| 0402 | $1,423 | 883 | Now | |
| 0911 | $1,423 | 883 | Now | |
| 0202 | $1,673 | 883 | Now | |
| 0302 | $1,423 | 883 | Sep 8 | |
| 0611 | $1,673 | 883 | Sep 15 | |
| 1011 | $1,423 | 883 | Sep 21 | |
| 1002 | $1,669 | 883 | Dec 18 |
Tuscany I
$1,558
- 1 Bed
- 1 Bath
- 879 Sq Ft
| Unit | Base Price | Sq Ft | Availability | Unit Details |
|---|---|---|---|---|
| 0607 | $1,558 | 879 | Oct 9 |
Tuscany Walkout
$1,666
- 1 Bed
- 1 Bath
- 984 Sq Ft
| Unit | Base Price | Sq Ft | Availability | Unit Details |
|---|---|---|---|---|
| 1005 | $1,666 | 984 | Dec 15 |
Provence I
$1,689 - $1,709
- 1 Bed
- 1 Bath
- 784 Sq Ft
| Unit | Base Price | Sq Ft | Availability | Unit Details |
|---|---|---|---|---|
| 0412 | $1,700 | 784 | Oct 6 | |
| 1401 | $1,709 | 784 | Nov 5 | |
| 1701 | $1,689 | 784 | Nov 30 |
Chambery I
Call for Rent
- 1 Bed
- 1 Bath
- 989 Sq Ft
2 Bedrooms
Provence II
$2,114 - $2,393
- 2 Beds
- 2 Baths
- 1,289 Sq Ft
| Unit | Base Price | Sq Ft | Availability | Unit Details |
|---|---|---|---|---|
| 0110 | $2,114 | 1,289 | Now | |
| 1110 | $2,114 | 1,289 | Sep 16 | |
| 0610 | $2,364 | 1,289 | Oct 1 | |
| 1103 | $2,393 | 1,289 | Dec 16 |
Tuscany II
$2,164 - $2,423
- 2 Beds
- 2 Baths
- 1,302 Sq Ft
| Unit | Base Price | Sq Ft | Availability | Unit Details |
|---|---|---|---|---|
| 0506 | $2,164 | 1,302 | Now | |
| 2506 | $2,423 | 1,302 | Oct 13 | |
| 2604 | $2,173 | 1,302 | Oct 30 |
Cote D Azur
$2,179 - $2,429
- 2 Beds
- 2 Baths
- 1,416 Sq Ft
| Unit | Base Price | Sq Ft | Availability | Unit Details |
|---|---|---|---|---|
| 1912 | $2,179 | 1,416 | Now | |
| 2002 | $2,429 | 1,416 | Now |
Burgundy II
$2,213
- 2 Beds
- 2 Baths
- 1,105 Sq Ft
| Unit | Base Price | Sq Ft | Availability | Unit Details |
|---|---|---|---|---|
| 2301 | $2,213 | 1,105 | Oct 21 |
Grand Burgundy II
Call for Rent
- 2 Beds
- 2 Baths
- 1,209 Sq Ft
3 Bedrooms
1 1/2 Story
$3,254
- 3 Beds
- 2 Baths
- 1,652 Sq Ft
| Unit | Base Price | Sq Ft | Availability | Unit Details |
|---|---|---|---|---|
| IS | $3,254 | 1,652 | Dec 10 |
Walkout
Call for Rent
- 3 Beds
- 2 Baths
- 1,815 Sq Ft
Fees and Policies
The fees below are based on community-supplied data and may exclude additional fees and utilities. Use the Rent Estimate Calculator to determine your monthly and one-time costs based on your requirements.
Property Fee Disclaimer: Based on community-supplied data and independent market research. Subject to change without notice. May exclude fees for mandatory or optional services and usage-based utilities.
Community Details
Property Information
- Built in 2001
- 390 units/3 stories
- Furnished Units Available
Utilities Included
- Air Conditioning
Community Amenities
Property Services
- 24 Hour Access
- Controlled Access
- Concierge
- Property Manager on Site
- Video Patrol
- Furnished Units Available
- Package Service
- Pet Play Area
- Planned Social Activities
- Recycling
- Renters Insurance Program
- Trash Pickup - Curbside
- Wi-Fi
- Maintenance on site
- Online Services
Shared Community
- Clubhouse
- Corporate Suites
- Breakfast/Coffee Concierge
- Storage Space
- Lounge
- Multi Use Room
Fitness & Recreation
- Fitness Center
- Pool
- Tennis Court
- Walking/Biking Trails
Outdoor Features
- Picnic Area
- Gated
- Grill
- Pond
- Dog Park
Additional Amenities
- 29 Acres of Spectacular Landscaping
- 9' Ceilings w/ Crown Molding
- 9ft. Ceilings with Crown Molding
- All Electric Utilities
- Award Winning Maintenance Staff
- Award Winning Staff
- Built in book/decorative shelving
- Built-In Desk*
- Built-in Microwaves
- Ceiling Fans in Bedrooms
- Compliemntary Wi-Fi In Amenity Areas
- Corporate Suites Available
- Creek View*
- Curbside Trash Pick-up
- Direct Access Garages
- Extra closet space in hallway
- Full Size Washer/Dryer
- Furnished Apartments*
- Gated & Fenced Community
- Granite Countertops*
- Lake View
- Large Roman Tubs
- Models may differ from indiviual apartments.
- Open Access To Patio
- Open floorplan
- Pet Friendly
- Ponds and Fountains
- Poolside Grilling Area and Lounge
- Premier Location
- Private First Floor Entry
- Private Home Entrances
- Private Patio or Balcony
- Recycling
- Resident Events
- Scenic Views With Lush Landscape
- Scenic Views*
- Smoke Free Homes
- Spacious Floorplans with Walk-in Closets
- Spacious Open Floorplans
- Stainless Steel GE Appliance Package
- Steps From City's Bike and Walking Trails
- Valet Trash and Recycling Pick-Up
- Vaulted Ceiling (in select homes)
- Vaulted Ceilings
- Vaulted Ceilings*
- Washer & Dryer in Every Home
- We require all residents to have renter's insurance coverage.
- Wood Burning Fireplace
- Wood Burning Fireplace (in select homes)
- Wood Plank Flooring
Apartment Features
Indoor Features
- Air Conditioning
- Cable Ready
- Fireplace
- Washer/Dryer
- Heating
- Ceiling Fans
- High Speed Internet Access
- Sprinkler System
- Tub/Shower
- Wi-Fi
- Handrails
- Smoke Free
- Trash Compactor
Kitchen Features & Appliances
- Dishwasher
- Disposal
- Microwave
- Kitchen
- Granite Countertops
- Ice Maker
- Refrigerator
- Oven
- Stainless Steel Appliances
- Range
- Freezer
- Pantry
- Quartz Countertops
Model Details
- Bay Window
- Crown Molding
- Vaulted Ceiling
- Views
- Walk-In Closets
- Carpet
- Built-In Bookshelves
- Dining Room
- Furnished
- Linen Closet
- Vinyl Flooring
- Window Coverings
- High Ceilings
- Large Bedrooms
- Balcony
- Patio
- Porch
Property Site Map
Select a unit to view pricing and availability
3D Interior and Exterior Tours
Map
- 9314 W 117th St
- 12018 Farley St
- 9332 W 116th Terrace
- 11827 Slater St
- 12209 Wedd St
- 11919 Mackey St
- 11733 Woodward St
- 11509 Carter St
- 12405 Connell Dr
- 11434 Grant Dr
- 8303 W 121st St
- 11421 Carter St
- 8821 W 115th Terrace
- 11324 Slater St
- 8262 W 117th St
- 9315 W 113th St
- 12120 Goddard Ave
- 11724 Craig St
- 12533 Knox St
- 9806 W 125th Terrace
- 9800 W 118th St
- 12100 Willow Ln
- 12000-12057 Hayes St
- 9251 W 121st Place
- 11846 Perry St
- 11700 Stearns St
- 8304 W 122nd St
- 10105 W 125th Terrace
- 10401 College Blvd
- 7171 W 115th St
- 11453 Cody St
- 8861 W 106th Terrace Unit 8861 W 106th Terr
- 10313 W 131st St
- 11400 College Blvd
- 12321 Metcalf Ave
- 8500 W 131st Place
- 7900-8214 Country Club Dr
- 11200 Glenwood St
- 7575 W 106th St
- 13220 Foster St
Ask me questions while you tour the home.