Estimated payment starting at $4,649/month
Highlights
- Marina
- Community Wine Cellar
- Yoga or Pilates Studio
- Golf Club
- Fitness Center
- New Construction
About This Floor Plan
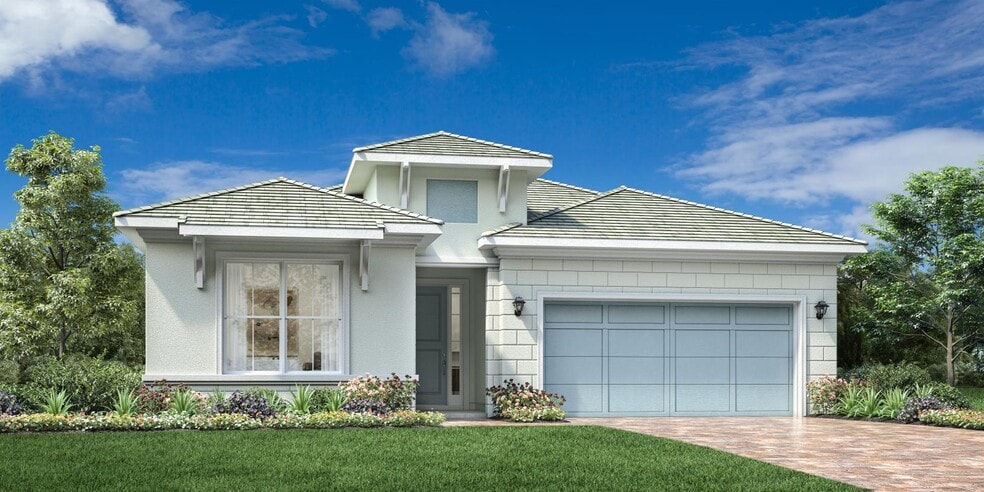
The Jesalin's welcoming covered entry flows into the extended foyer with tray ceilings, revealing the expansive great room and bright dining room with tray ceilings throughout, and desirable covered lanai beyond. The well-designed kitchen is enhanced by a large center island with breakfast bar, plenty of counter and cabinet space, and sizable pantry. The elegant primary bedroom suite is highlighted by a tray ceiling, spacious walk-in closet, and deluxe primary bath with dual-sink vanity, large soaking tub, luxe glass-enclosed shower, linen storage, and private water closet. The generous secondary bedroom features an ample closet and private full bath. Additional highlights include a versatile flex room off the foyer, a convenient powder room, centrally located laundry, and additional storage.
Builder Incentives
Sales Office
| Monday |
3:00 PM - 6:00 PM
|
| Tuesday - Saturday |
10:00 AM - 6:00 PM
|
| Sunday |
11:00 AM - 6:00 PM
|
Home Details
Home Type
- Single Family
Parking
- 2 Car Attached Garage
- Front Facing Garage
Home Design
- New Construction
Interior Spaces
- 2,205 Sq Ft Home
- 1-Story Property
- Tray Ceiling
- Formal Entry
- Great Room
- Living Room
- Dining Room
- Open Floorplan
- Home Office
- Flex Room
- Laundry Room
Kitchen
- Breakfast Bar
- Walk-In Pantry
- Kitchen Island
Bedrooms and Bathrooms
- 2 Bedrooms
- Primary Bedroom Suite
- Walk-In Closet
- Powder Room
- Dual Vanity Sinks in Primary Bathroom
- Private Water Closet
- Bathtub with Shower
- Walk-in Shower
Outdoor Features
- Covered Patio or Porch
- Lanai
Community Details
Overview
- Active Adult
Amenities
- Amphitheater
- Outdoor Cooking Area
- Community Fire Pit
- Community Barbecue Grill
- Catering Kitchen
- Clubhouse
- Billiard Room
- Community Center
- Meeting Room
- Party Room
- Lounge
- Art Studio
- Card Room
- Amenity Center
- Ballroom
- Planned Social Activities
- Community Wine Cellar
- Bike Room
- Community Storage Space
Recreation
- Marina
- Golf Club
- Yoga or Pilates Studio
- Tennis Courts
- Pickleball Courts
- Sport Court
- Bocce Ball Court
- Community Playground
- Tennis Club
- Fitness Center
- Locker Room
- Community Pool
- Community Spa
- Park
- Hammock Area
- Event Lawn
- Trails
Map
Move In Ready Homes with this Plan
Other Plans in Regency at Avenir - Palms Collection
About the Builder
Frequently Asked Questions
- Regency at Avenir - Palms Collection
- Regency at Avenir - Tradewinds Collection
- The Residences at Solana Bay
- L'ambiance at Avenir - Hepburn Collection
- L'ambiance at Avenir - Carson Collection
- Esprit at Avenir - Hudson Collection
- 0000 Hamlin Blvd
- Esprit at Avenir - Cassidy Collection
- 14043 87th St N
- 15398 Northlake Blvd
- 15743 99th St N
- 12770 Sugar Creek Dr
- 15090 Temple Blvd
- 8425 Apache Blvd
- 6087 Wildcat Run
- 15577 83rd Ln N
- 000 Wildwood
- 6078 Wildcat Run
- 00000 Mallard Creek Dr
- 13875 63rd Ln N
Ask me questions while you tour the home.