


Verified badge confirms data from builder
Estimated payment starting at $5,676/month
Total Views
21,435
2
Beds
2.5
Baths
1,348
Sq Ft
$668
Price per Sq Ft
Highlights
- New Construction
- Primary Bedroom Suite
- Pickleball Courts
- Ann Sobrato High School Rated A
- Great Room
- Porch
About This Floor Plan
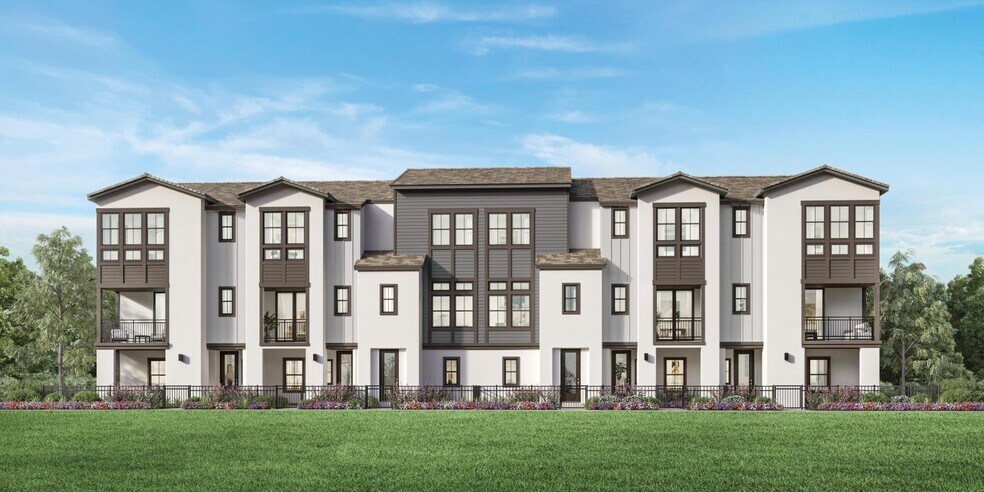
The Jonagold features a thoughtful design that efficiently uses all its square footage. On the main floor, an open-plan layout incorporates a sophisticated great room and a casual dining area. Adjacent, the well-equipped kitchen offers access to a beautiful covered balcony, a spacious center island with breakfast bar seating, and a pantry. Located on the third floor, the charming primary bedroom features a walk-in closet and a lovely bath with a dual-sink vanity, a luxe shower with seat, and a private water closet. A secondary bedroom offers a desirable private bath. Other highlights include an everyday entry, a first-floor powder room, bedroom-level laundry, extra storage throughout.
Sales Office
Hours
| Monday - Tuesday | Closed |
| Wednesday | 2:00 PM - 5:00 PM Appointment Only |
| Thursday - Sunday | 10:00 AM - 5:00 PM |
Sales Team
Korinne Ruskin
Laura Halla, License #02145689
Office Address
19685 Juniper Loop
Morgan Hill, CA 95037
Property Details
Home Type
- Condominium
Parking
- 2 Car Attached Garage
- Rear-Facing Garage
- Tandem Garage
Home Design
- New Construction
Interior Spaces
- 1,348 Sq Ft Home
- 3-Story Property
- Great Room
- Dining Area
- Flex Room
Kitchen
- Breakfast Bar
- Built-In Oven
- Cooktop
- Range Hood
- Built-In Microwave
- Dishwasher
- Kitchen Island
Bedrooms and Bathrooms
- 2 Bedrooms
- Primary Bedroom Suite
- Walk-In Closet
- Powder Room
- Double Vanity
- Private Water Closet
- Bathtub with Shower
- Walk-in Shower
Laundry
- Laundry on upper level
- Washer and Dryer Hookup
Outdoor Features
- Courtyard
- Covered Deck
- Porch
Utilities
- Central Heating and Cooling System
- High Speed Internet
- Cable TV Available
Community Details
- Pickleball Courts
- Tot Lot
- Dog Park
Community Map
Map
Other Plans in Manzanita Park
Plan History
| Date | Event | Price | List to Sale | Price per Sq Ft |
|---|---|---|---|---|
| 07/16/2025 07/16/25 | For Sale | $899,995 | -- | $668 / Sq Ft |
Source: Toll Brothers, Inc.
About the Builder
Toll Brothers is a publicly traded homebuilding company recognized for designing and constructing luxury residential communities across the United States. Founded in 1967, the company develops single-family homes, townhomes, and condominiums, often complemented by resort-style amenities. Toll Brothers also engages in urban high-rise projects and master-planned communities, catering to a range of lifestyle preferences. In addition to homebuilding, the company provides mortgage, title, and insurance services through its subsidiaries, offering a comprehensive approach to the homebuying process. Headquartered in Fort Washington, Pennsylvania, Toll Brothers operates in numerous states and is listed on the New York Stock Exchange under the ticker symbol TOL. The company emphasizes architectural design, quality construction, and customer-focused services, maintaining a strong presence in both suburban and urban markets.
Frequently Asked Questions
How many homes are planned at Manzanita Park
How many floor plans are available at Manzanita Park?
How many move-in ready homes are available at Manzanita Park?
Nearby Homes
- 91 Lemongrass St Unit 38056724
- 1100 Llagas Rd
- 1105 Half Rd Unit 37252082
- 17705 Hale Ave
- 0 Mt Chul Spur
- 335 San Bruno Ave
- 0 Kalana Ave Unit ML81991220
- 2210 Rolling Hills Dr
- 17880 Oak Glen Ave
- 18060 Monterey Rd
- 00 E Dunne Ave
- 2328 Dahlberg Dr
- 00 Dahlberg Dr
- 225 Laguna Ave
- 93 Serrano Ln Unit 1402
- 18473 Azul Ln
- 18481 Azul Ln
- 36000 Mt Madonna Rd
- 18476 Azul Ln
- 0 Non-Situs Unit ML82024757
Builder
Your Personal Tour Guide
Ask me questions while you tour the home.