



NEW CONSTRUCTION
$5K PRICE DROP
Verified badge confirms data from builder
Estimated payment starting at $1,862/month
Total Views
418
3
Beds
2
Baths
1,970
Sq Ft
$142
Price per Sq Ft
Highlights
- New Construction
- Community Lake
- Hiking Trails
- Fishing
- Community Center
- Community Playground
About This Floor Plan
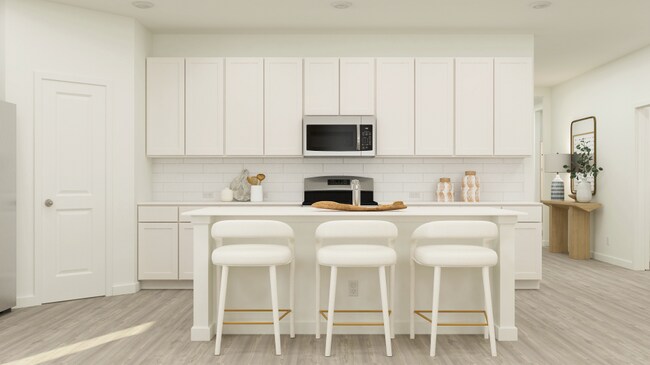
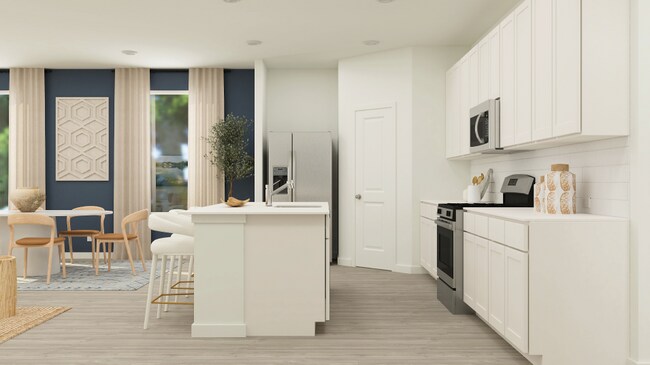
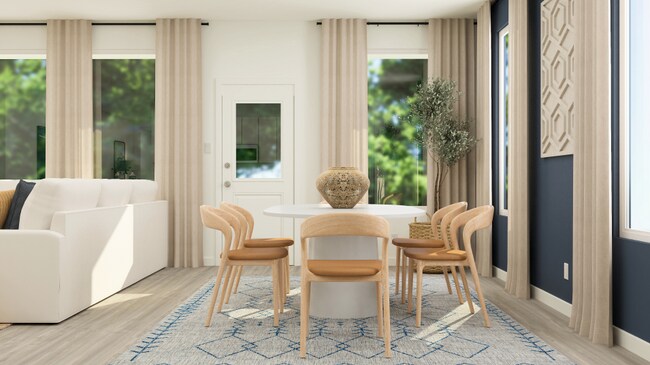
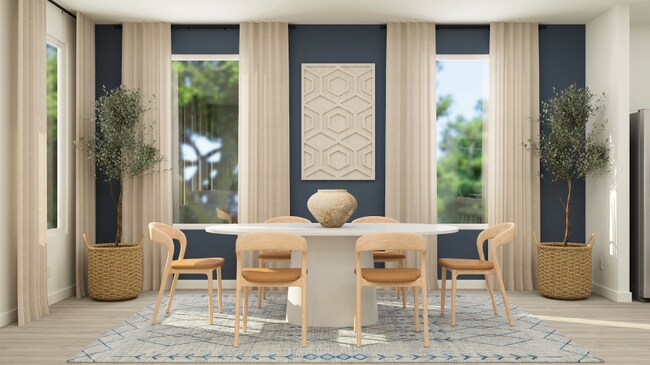
This single-story home shares an open layout between the kitchen, nook and family room for easy entertaining, along with access to the covered patio for year-round outdoor lounging. A luxe owner's suite is in a rear of the home and comes complete with an en-suite bathroom and walk-in closet. There are two secondary bedrooms at the front of the home, ideal for household members and overnight guests, as well as a versatile flex space that can transform to meet the homeowner’s needs.
Sales Office
Hours
| Monday - Saturday |
10:00 AM - 7:00 PM
|
| Sunday |
12:00 PM - 7:00 PM
|
Office Address
3622 Compass Pointe Ct
Angleton, TX 77515
Home Details
Home Type
- Single Family
HOA Fees
- $63 Monthly HOA Fees
Parking
- 2 Car Garage
Taxes
- 3.26% Estimated Total Tax Rate
Home Design
- New Construction
Interior Spaces
- 1,970 Sq Ft Home
- 1-Story Property
Bedrooms and Bathrooms
- 3 Bedrooms
- 2 Full Bathrooms
Community Details
Overview
- Community Lake
- Pond in Community
Amenities
- Picnic Area
- Community Center
Recreation
- Community Playground
- Splash Pad
- Fishing
- Park
- Hammock Area
- Recreational Area
- Hiking Trails
- Trails
Map
Move In Ready Homes with this Plan
Other Plans in Windrose Green - Classic Collection
About the Builder
Lennar began in 1954 as F&R Builders in Miami and later adopted the Lennar name as the business grew beyond its early residential roots. The company focuses on building new homes and communities, with offerings that include affordable, move-up, and active adult housing, along with multifamily communities, commercial properties, land development, financial services, and asset management. Lennar has built a wide national presence over time and has constructed more than one million new homes for families across America.
Frequently Asked Questions
How many homes are planned at Windrose Green - Classic Collection
What are the HOA fees at Windrose Green - Classic Collection?
What is the tax rate at Windrose Green - Classic Collection?
How many floor plans are available at Windrose Green - Classic Collection?
How many move-in ready homes are available at Windrose Green - Classic Collection?
Nearby Homes
- 101 Julie K Ln
- 0 Rab Court Lot 2
- 00 Colony Dr
- 1026 Colony Dr
- 0 Highway 35 Bypass
- 860 Highway 35 Bypass
- 0000 Fm 523 North Loop
- 101 Knight St
- 8 Texian Trail N
- 0 Cr 48 Unit 15001427
- Lots 7,8,9 Bastrop St
- Lots 5,6 Bastrop St
- 0 Bastrop St Unit 31736837
- 0 County Road 171
- 0 N Valderas St
- 00 Karankawa Ln
- 17227 Farm To Market Road 523
- 000 W Henderson Rd
- 1600 E Cedar St
- 0 Carey Dr
- Windrose Green
- Windrose Green - Avante and Eventide Collections
- Windrose Green - Cottage Collection
- Windrose Green - Classic Collection
- Windrose Green - Watermill Collection
- Windrose Green
- Windrose Green - Bristol & Coastline Collections
- Elm Estates
- Bayou Bend
- Riverwood Ranch
- Riverwood Ranch - Classic Collection
- Riverwood Ranch
- Greystone
- Austin Colony
- Kiber Reserve
- Ashland
- Ashland
- Ashland
- Serenity Oaks
- Ashland
Builder
Your Personal Tour Guide
Ask me questions while you tour the home.