

Estimated payment starting at $2,309/month
Total Views
63,441
3
Beds
2.5
Baths
1,797
Sq Ft
$198
Price per Sq Ft
Highlights
- Fitness Center
- Pond in Community
- No HOA
- New Construction
- Loft
- Community Pool
About This Floor Plan
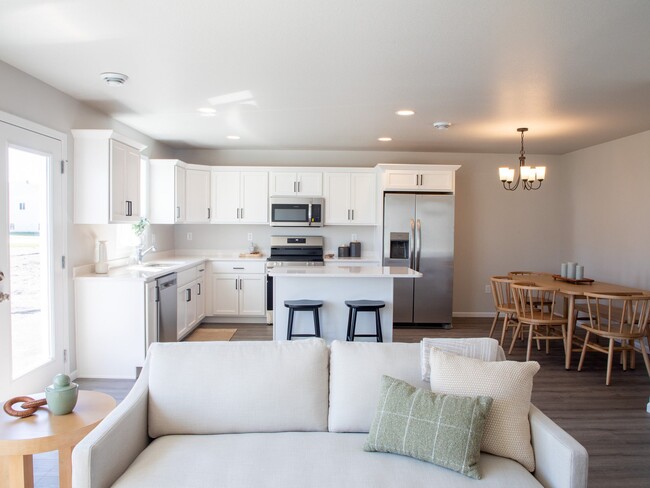
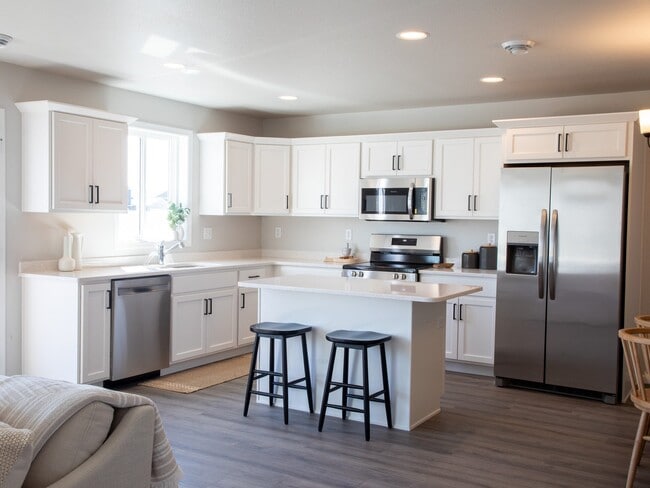
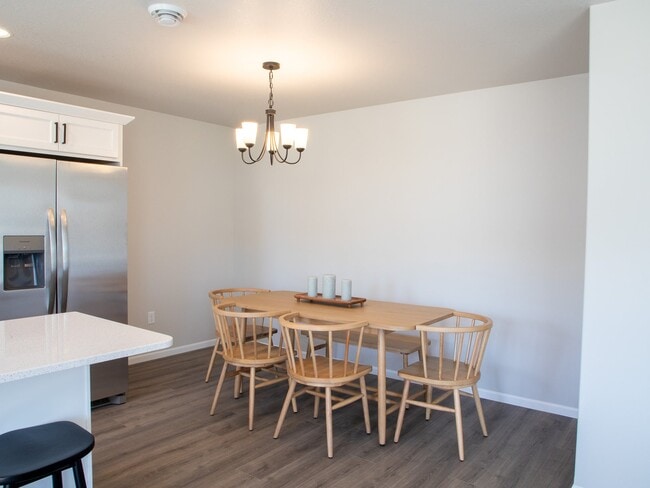
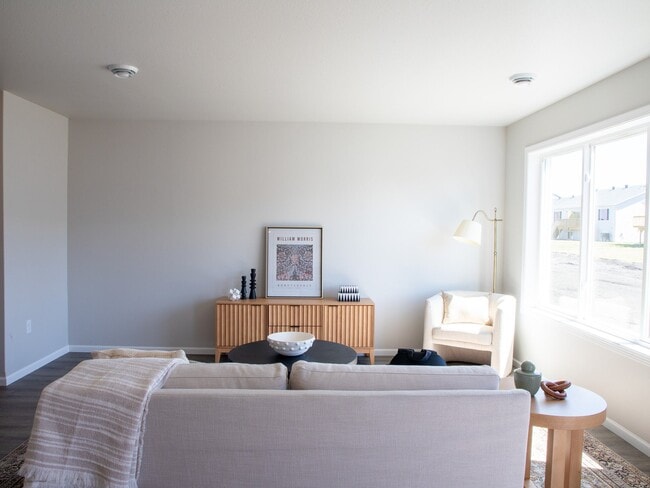
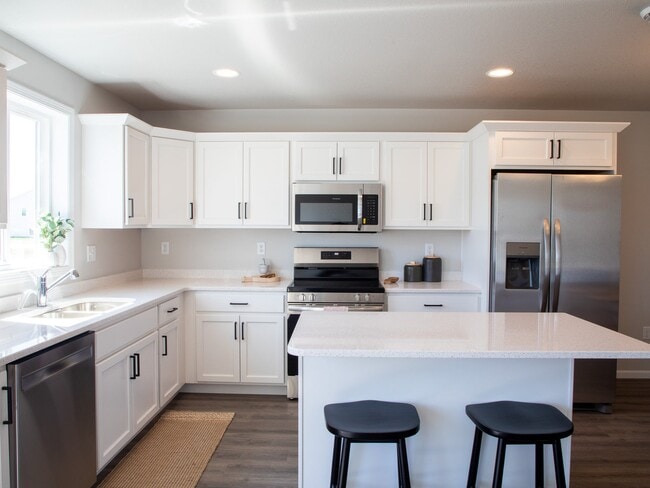
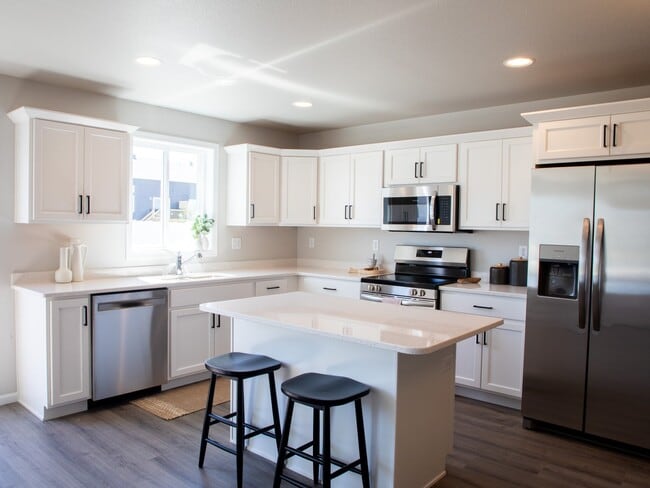
Fall in love with this two-story slab-on-grade floor plan. The Joye floor plan adds value and enriches the life you want in your home. With an open-concept main floor, entertain with joy and create lasting moments! Tucked upstairs is a loft for extra entertainment space as well as a master suite, two bedrooms, a laundry, and an extra bathroom! Start your Thomsen Moment today!
Sales Office
All tours are by appointment only. Please contact sales office to schedule.
Sales Team
Carter Anderson
Office Address
6047 8th St W
West Fargo, ND 58078
Home Details
Home Type
- Single Family
Parking
- 2 Car Attached Garage
- Front Facing Garage
Taxes
- No Special Tax
Home Design
- New Construction
Interior Spaces
- 1,797 Sq Ft Home
- 2-Story Property
- Living Room
- Dining Room
- Loft
Kitchen
- Dishwasher
- Kitchen Island
Bedrooms and Bathrooms
- 3 Bedrooms
- Walk-In Closet
- Powder Room
Laundry
- Laundry Room
- Laundry on upper level
Utilities
- Central Heating and Cooling System
Community Details
Overview
- No Home Owners Association
- Pond in Community
- Greenbelt
Recreation
- Pickleball Courts
- Fitness Center
- Community Pool
- Park
- Trails
Map
Move In Ready Homes with this Plan
Other Plans in The Wilds
About the Builder
For almost two decades, Thomsen Homes has been dedicated to building quality homes for individuals and families to call their own. They are supported by a dynamic team of experts with a shared passion for home-building. Every day, the employees bring the coveted Midwestern work ethic to each project, and this dedication is evident in the commitment they show to homeowners. Thomsen Homes listens to clients' ideas, considers their lifestyle needs, and works closely with them to develop the best approach to creating their dream homes. Each team member contributes unique talents, skills, and accomplishments, making Thomsen Homes the leading homebuilder in the FM and Grand Forks areas.
Frequently Asked Questions
How many homes are planned at The Wilds
What are the HOA fees at The Wilds?
How many floor plans are available at The Wilds?
How many move-in ready homes are available at The Wilds?
Nearby Homes
- 8108 77th St S
- 6343 68th St S
- 6220 68th St S
- 6715 Deer Creek Pkwy S
- 6813 Deer Creek Pkwy S
- 6796 Deer Creek Pkwy S
- 8138 75th St S
- 8132 75th St S
- 8120 75th St S
- 8114 75th St S
- 8126 75th St S
- 8536 62nd St S
- 8450 62nd St S
- 8370 62nd St S
- 8520 62nd St S
- 8544 62nd St S
- 8528 62nd St S
- 8338 62nd St S
- 8306 62nd St S
- 8434 62nd St S
- The Wilds
- The Wilds - The Wilds-21st Addition
- The Wilds - The Ranch
- Southdale Farms - Southdale Farms 4th Addition
- Southdale Farms - Southdale Farms 3rd Addition
- The Ranch at SunSet Valley
- Southdale Farms - Southdale Farms 5th Addition
- SunSet Valley
- Rivers Edge
- Cub Creek
- Cub Creek - Cub Creek 2nd Addition
- Lakeview
- Cub Creek
- Pine Cove at Cub Creek
- Lost River
- The Residence at Valley View Estates
- Terra Gardens
- Maple Lake Estates
- Maple Lake Estates
- Selkirk Place - Selkirk 4th Addition
Builder
Your Personal Tour Guide
Ask me questions while you tour the home.