

NEW CONSTRUCTION
BUILDER INCENTIVES
Verified badge confirms data from builder
Estimated payment starting at $3,612/month
Total Views
29,162
3
Beds
2.5
Baths
2,734
Sq Ft
$198
Price per Sq Ft
Highlights
- Guest House
- Second Kitchen
- Gourmet Kitchen
- Golf Course Community
- New Construction
- Guest Suite with Kitchen
About This Floor Plan
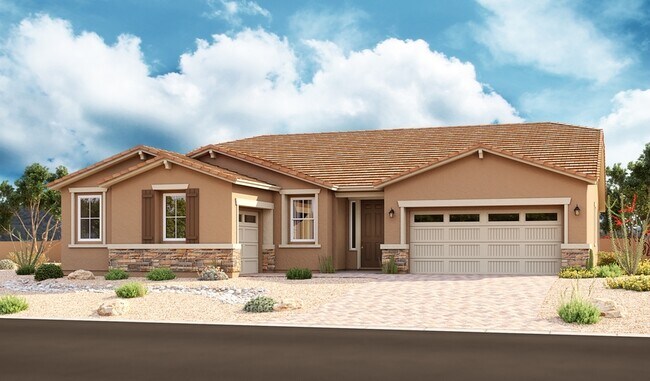
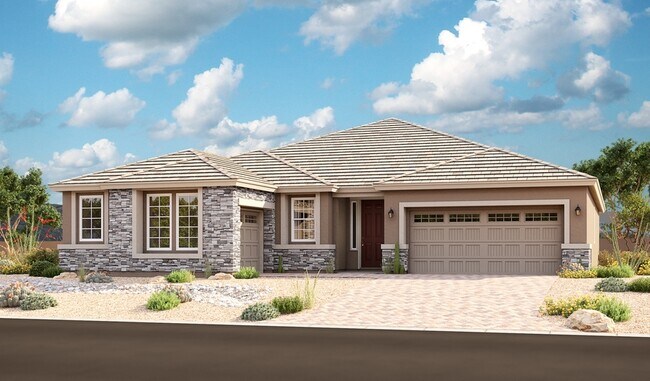
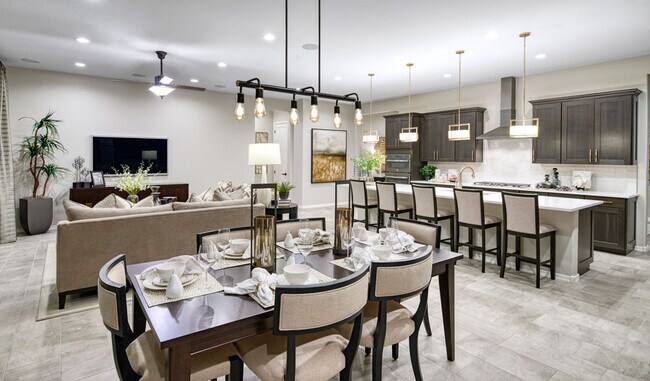
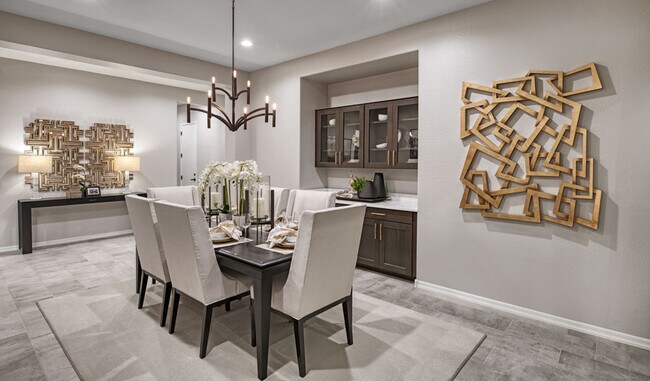
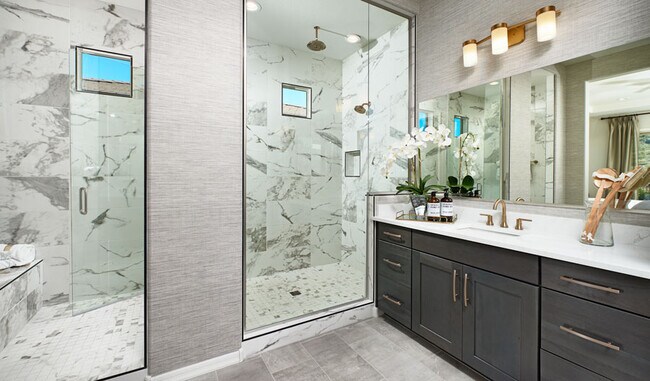
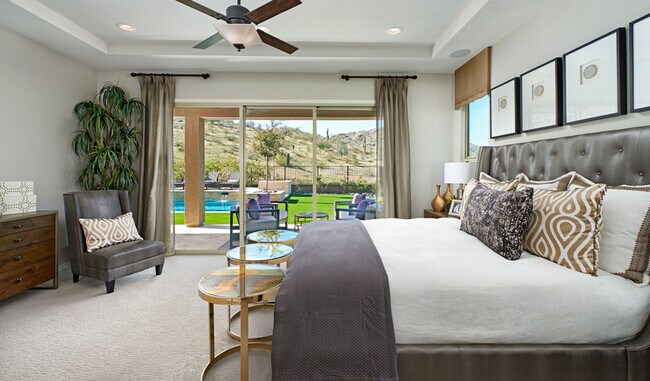
The ranch-style Julia plan greets guests with a charming covered front porch. Once inside, an extended entry leads to an expansive kitchen with a center island, large walk-in pantry, breakfast nook and great room for entertaining. You'll also appreciate the flex room which can be turned into a tech center or pool bath and a formal dining room with adjacent covered courtyard off to the side of the home. This plan offers two additional bedrooms and a bath; for more space, choose another bedroom and bathroom in lieu of storage. Personalization options include gourmet features in the kitchen, center meet and multi-slide doors in the great room, multi slide and center meet door options and more! When you choose a Julia home that's ready to personalize, you'll have the freedom to fine tune what life will look like in your new home. From flooring to lighting, you can surround yourself with the finishes and features that you'll wake up to each day at Estates at Arroyo Seco.
Builder Incentives
Sales Office
Hours
| Monday - Sunday | 10:00 AM - 6:00 PM |
Sales Team
Suzanne Sanchez
Office Address
3317 N 201st Dr
Buckeye, AZ 85396
Driving Directions
Home Details
Home Type
- Single Family
Lot Details
- Minimum 8,499 Sq Ft Lot
- Minimum 70 Ft Wide Lot
HOA Fees
- $96 Monthly HOA Fees
Parking
- 3 Car Attached Garage
- Front Facing Garage
Taxes
- No Special Tax
Home Design
- New Construction
Interior Spaces
- 2,734 Sq Ft Home
- 1-Story Property
- Formal Entry
- Great Room
- Living Room
- Formal Dining Room
- Open Floorplan
- Flex Room
- Screened Porch
Kitchen
- Gourmet Kitchen
- Second Kitchen
- Breakfast Room
- Walk-In Pantry
- Butlers Pantry
- Kitchen Island
Bedrooms and Bathrooms
- 3 Bedrooms
- Guest Suite with Kitchen
- Walk-In Closet
- Powder Room
- In-Law or Guest Suite
- Dual Vanity Sinks in Primary Bathroom
- Private Water Closet
- Walk-in Shower
Laundry
- Laundry Room
- Laundry on main level
Eco-Friendly Details
- Energy-Efficient Insulation
- ENERGY STAR Certified Homes
Additional Features
- Courtyard
- Guest House
- Optional Multi-Generational Suite
Community Details
Overview
- Views Throughout Community
Amenities
- Picnic Area
Recreation
- Golf Course Community
- Sport Court
- Community Playground
- Park
Map
Other Plans in Arroyo Seco - Estates
About the Builder
Welcome to Richmond American! They're glad customers are here. If customers are shopping for a new construction home, they owe it to themself to research their options and find their best fit. They'd like to tell customers a little more about their companies, so you can feel good about choosing Richmond American as their builder. They would be honored to guide customers on their journey to homeownership, as they have for homebuyers across the country since 1977.
A customer's home is one of the most important purchases they will make in their lifetime. Before customers select a new homebuilder, they may want to learn more about the company and their history. For more than four decades, they've been making the American Dream a reality from coast to coast. They're excited to share their story with their customers.
Frequently Asked Questions
How many homes are planned at Arroyo Seco - Estates
What are the HOA fees at Arroyo Seco - Estates?
How many floor plans are available at Arroyo Seco - Estates?
How many move-in ready homes are available at Arroyo Seco - Estates?
Nearby Homes
- 197XXX W Edgemont Ave Unit 4
- 20205 W Glenrosa Ave
- 0 N Jackrabbit Trail Unit 21773162
- 000 N 201st Ave 11 Ave Unit 11
- 20376 W Apodaca Dr
- 0000 N 194th Ave
- 4386 N 203rd Ln
- 4481 N 203rd Ln
- 0000 N Jackrabbit Trail
- 21009 W Mountain Cove Place
- 3336 N Highlands Dr Unit 37
- 3284 N Highlands Dr Unit 35
- 3367 N Highlands Dr Unit 39
- 3388 N Highlands Dr Unit 38
- 21163 W Western Dr Unit 87
- 4335 N 191st Ave
- 4435 N 191st Dr
- 3502 N Pepper Grass Way Unit 408
- 2961 N Mountain Cove Cir Unit 103
- 3557 N Vista Way
- Arroyo Seco - Estates
- Arroyo Seco - Palazzo
- Arroyo Seco - Hacienda
- Village at Verrado - Portfolio at Verrado
- Heritage at Verrado - Urban Collection™
- Four Seasons at Victory at Verrado Cottages
- Four Seasons at Victory at Verrado Villas
- Enclave - Calistoga
- Enclave - Silverado
- Enclave - North Shore
- Enclave - Sonoma Coast
- Mira Vista at Victory - Single Family Homes
- Mira Vista at Victory - Duplexes
- The Ridge at Victory
- The Ridge at Sienna Hills
- Alta at Verrado Regent Hills
- Regent Hills - Enchantment Series
- Regent Hills - Meadow Series
- Skyline at Verrado Regent Hills
- Overlook at Verrado Regent Hills
Builder
Your Personal Tour Guide
Ask me questions while you tour the home.