Section Image

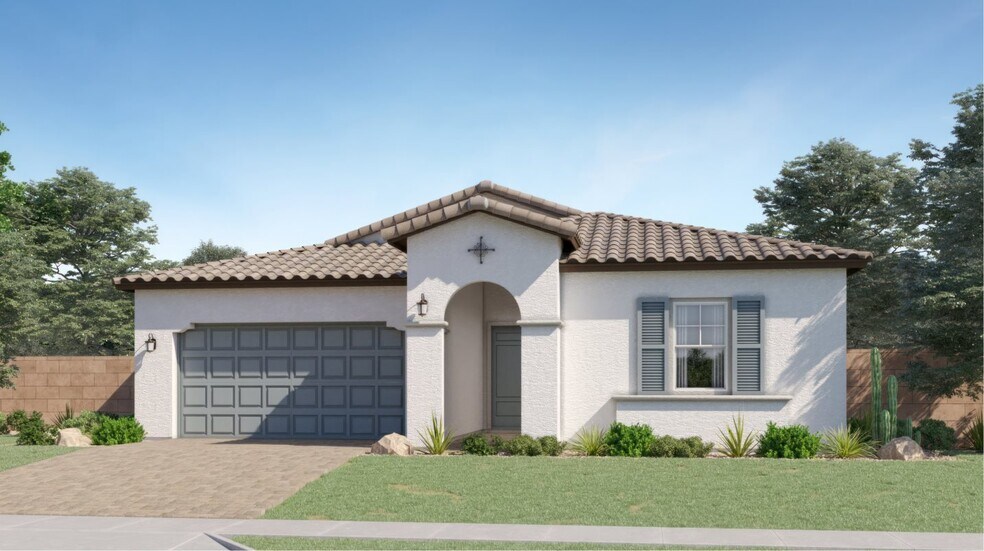
Juniper Plan 4584

NEW CONSTRUCTION
Verified Plan Verified badge confirms data from builder
Starting from $469,990 Ventana Ranch - Signature Buckeye, AZ 85326

Estimated payment starting at $3,192/month

Total Views 2,213
4 Beds
2.5 Baths
2,468 Sq Ft
$190 Price per Sq Ft

Highlights

  • New Construction
  • Panel Refrigerator
  • Lawn
  • Primary Bedroom Suite
  • Quartz Countertops
  • Community Basketball Court

About This Floor Plan

This new single-level home features a low-maintenance and modern design. Three secondary bedrooms can be found off the foyer, leading to an inviting open-concept living area with access to a covered patio. A convenient den is tucked away to the side of the home, with the luxe owner’s suite nestled into a private rear corner, offering direct access to a spa-inspired bathroom and walk-in closet

Builder Lennar

Sales Office

Hours
Monday - Sunday 10:00 AM - 5:00 PM
Office Address
5062 S 234th Ln
Buckeye, AZ 85326

Home Details

Home Type

  • Single Family

Lot Details

  • Minimum 7,000 Sq Ft Lot
  • Minimum 55 Ft Wide Lot
  • Lawn

HOA Fees

  • $142 Monthly HOA Fees

Parking

  • 3 Car Attached Garage
  • Front Facing Garage

Taxes

  • Special Tax
  • 0.65% Estimated Total Tax Rate

Home Design

  • New Construction

Interior Spaces

  • 2,468 Sq Ft Home
  • 1-Story Property
  • Double Pane Windows
  • Blinds
  • Smart Doorbell
  • Living Room
  • Family or Dining Combination
  • Den
  • Smart Thermostat

Kitchen

  • Eat-In Kitchen
  • Panel Refrigerator
  • Dishwasher
  • Stainless Steel Appliances
  • Kitchen Island
  • Quartz Countertops

Bedrooms and Bathrooms

  • 4 Bedrooms
  • Primary Bedroom Suite
  • Walk-In Closet
  • Powder Room
  • Primary bathroom on main floor
  • Split Vanities
  • Private Water Closet

Laundry

  • Laundry Room
  • Laundry on main level

Utilities

  • Programmable Thermostat
  • Tankless Water Heater

Community Details

Recreation

  • Community Basketball Court
  • Community Playground

Additional Features

  • Picnic Area

Home Details

Home Type

Single Family

Lot Details

7,000 Sq Ft Lot

HOA Fees

$142 per month

Parking

3

Listing Details

  • Double Pane Windows: Double Pane Windows
  • Panel Refrigerator: Panel Refrigerator
  • Property Sub Type: Single Family Residence
  • Property Type: Residential Plan
  • Community Features: Community Basketball Court, Community Playground, Picnic Area
  • Lot Features: Lawn
  • Security Features: Smart Doorbell, Smart Thermostat
  • Standard Status: Active
  • Subdivision Name: Ventana Ranch - Signature
  • Heating: Programmable Thermostat
  • Interior Amenities: Powder Room, Primary bathroom on main floor, Private Water Closet, Split Vanities, Walk-In Closet, Main Floor Bedroom, Main Floor Primary Bedroom, Primary Bedroom Suite, Quartz Countertops, Kitchen Island, Eat-in Kitchen, Family and Dining Combination
  • Is New Construction?: Yes
  • Room Types: Den, Living Room
  • PlanType: SingleFamily
  • Land Value Excluded: No
  • Bathrooms Full Min: 2
  • Bathrooms Full Max: 2
  • Bathrooms Half Min: 1
  • Bathrooms Half Max: 1
  • Bedrooms Min: 4
  • Bedrooms Max: 4
  • Living Area Min: 2468.000
  • Living Area Max: 2468.000
  • Community Description: Signature is a new series bringing brand-new single-family homes to Ventana Ranch, an amenity-rich masterplan in Buckeye, AZ. Residents have access to all amenities within the community, including a picnic area, basketball court, playground and much more. Select homesites feature Lennar’s Next Gen suite, designed for multigenerational and independent living with a separate entrance, living area and bedroom. Skyline Regional Park is a popular outdoor destination with trails and open green space, and homeowners can beat the heat at the Buckeye Aquatics Center during the summer months. Homeowners also enjoy convenient commutes and travel with close proximity to I-10 and State Route 85.
  • Special Features: 8194

Interior Features

  • Appliances: Tankless Water Heater, Microwave, Stainless Steel Appliances, Kitchen Range
  • Full Bathrooms: 2
  • Half Bathrooms: 1
  • Total Bedrooms: 4
  • Stories: 1
  • Window Features: Blinds

Exterior Features

  • Builder Name: Lennar - Phoenix Division

Garage/Parking

  • Garage Spaces: 3
  • Parking Features: Direct Access Garage, Garage, Attached Garage
  • Garage Entry: Front

Utilities

  • Laundry Features: Laundry located on main level, Laundry Room

Condo/Co-op/Association

  • HOA: True
  • Homeowner Association Monthly Fee: 142.000

Lot Info

  • Lot Size Acres: 0.160700
  • Lot Size Sq Ft: 7000.092000
  • Lot Size Width: 55.000

Map

Move In Ready Homes with this Plan

  • 23233 W Chipman Rd

    $493,990

    • 4 Beds
    • 2.5 Baths
    • 2,468 Sq Ft
    23233 W Chipman Rd
    • 7,000 Sq Ft
    • Move in 9/1/26
    Section Image

Other Plans in Ventana Ranch - Signature

  • Aspen Plan 4578

    Aspen Plan 4578

    Starting at $466,490

    • 4 Beds
    • 3 Baths
    • 2,375 Sq Ft
    • 1 Story
    • 3 Car Garages
    Aspen Plan 4578
    Section Image
  • Trillium Plan 4585

    Trillium Plan 4585

    Starting at $504,490

    • 4 Beds
    • 3 Baths
    • 2,647 Sq Ft
    • 1 Story
    • 3 Car Garages
    Trillium Plan 4585
    Section Image

About the Builder

Lennar began in 1954 as F&R Builders in Miami and later adopted the Lennar name as the business grew beyond its early residential roots. The company focuses on building new homes and communities, with offerings that include affordable, move-up, and active adult housing, along with multifamily communities, commercial properties, land development, financial services, and asset management. Lennar has built a wide national presence over time and has constructed more than one million new homes for families across America.
Section Image

Frequently Asked Questions

How many homes are planned at Ventana Ranch - Signature

What are the HOA fees at Ventana Ranch - Signature?

What is the tax rate at Ventana Ranch - Signature?

How many floor plans are available at Ventana Ranch - Signature?

How many move-in ready homes are available at Ventana Ranch - Signature?

Your Personal Tour Guide

Ask me questions while you tour the home.