
NEW CONSTRUCTION
$17K PRICE DROP
Estimated payment starting at $1,751/month
Total Views
23,914
3
Beds
2.5
Baths
1,576
Sq Ft
$171
Price per Sq Ft
Highlights
- New Construction
- Eat-In Gourmet Kitchen
- Recreation Room
- Finished Room Over Garage
- Primary Bedroom Suite
- Great Room
About This Floor Plan
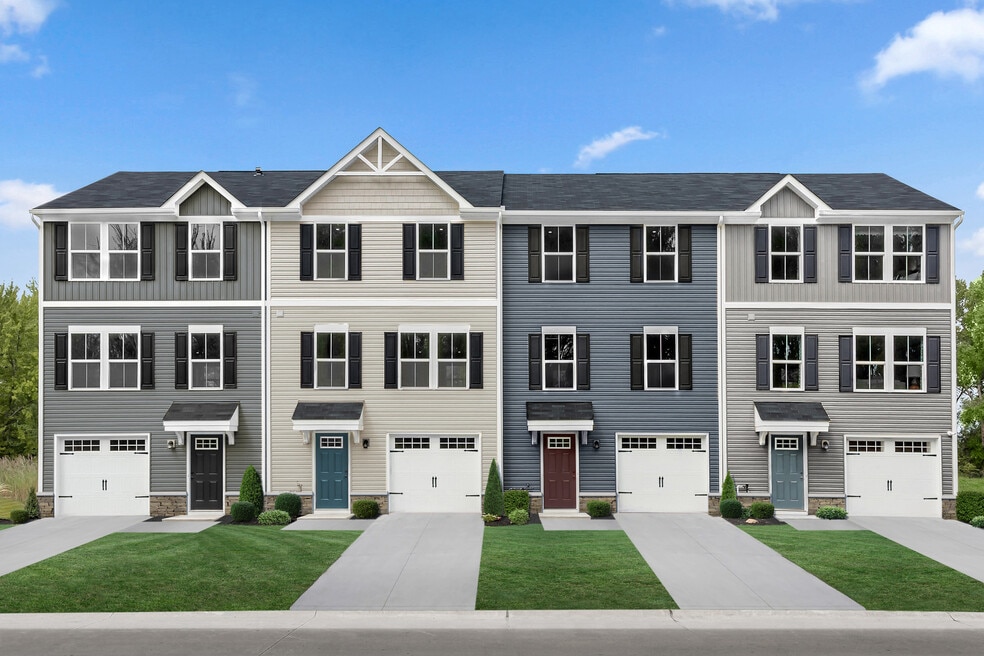
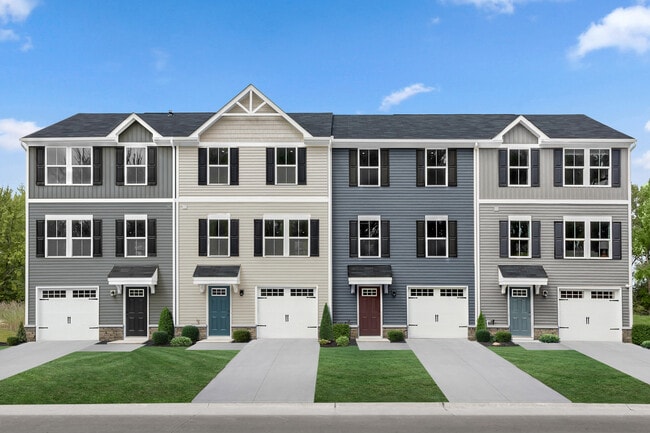
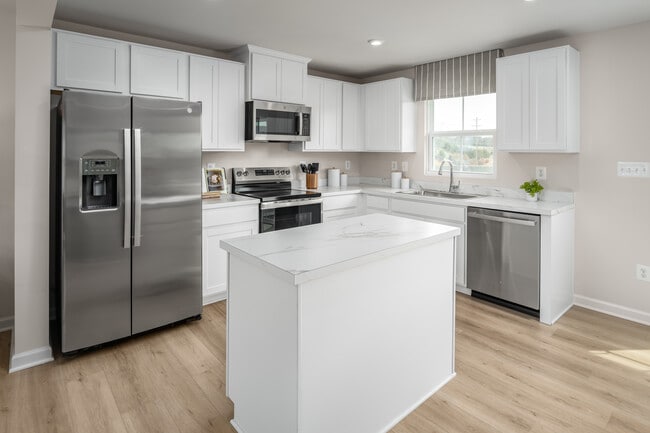
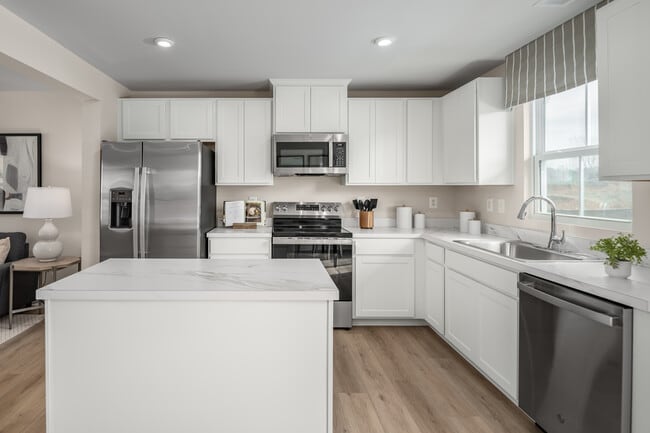
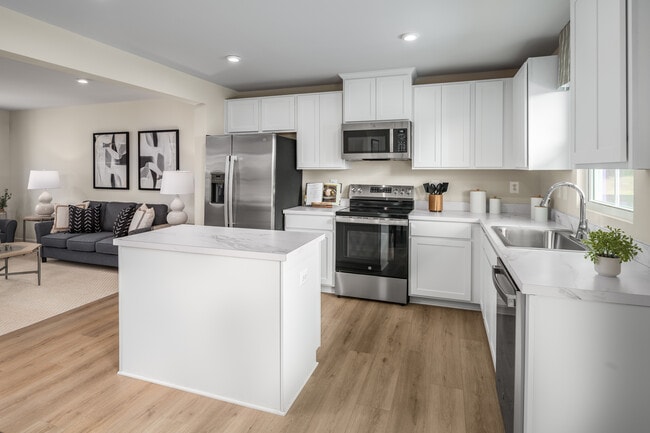
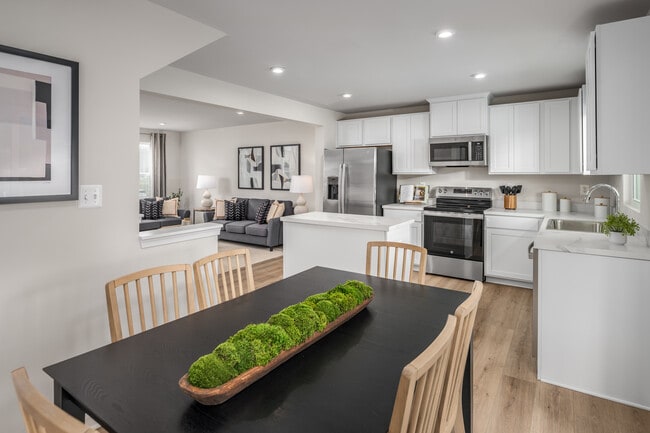
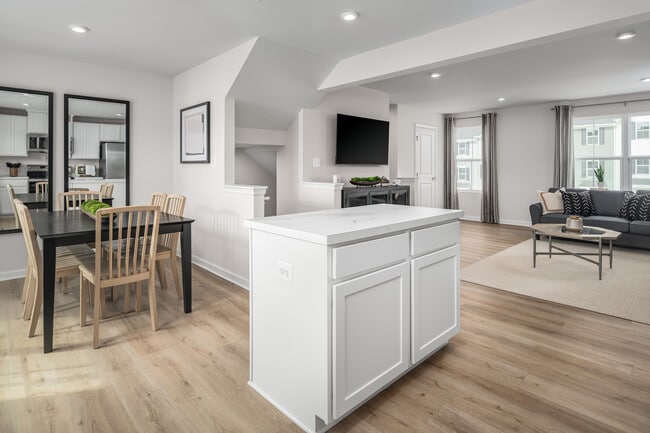
Welcome to Ryan Homes at Edenbrook! The Juniper townhome offers the comfort of single-family living with the ease of low-maintenance design. On the main level, you'll find a stylish gourmet kitchen that opens directly to the living area, keeping you connected whether you're cooking or relaxing. The dining area is perfect for hosting guests or enjoying quiet evenings at home.
Upstairs, three spacious bedrooms provide plenty of room to unwind, each with generous closet space. A shared hall bath serves the secondary bedrooms, while the luxury owner’s suite features its own private bath and a large walk-in closet, creating a peaceful retreat.
The lower level offers ample storage space, giving you room to stay organized and clutter-free.
At Edenbrook, you'll enjoy a prime location just off Tyvola Road, providing easy access to Uptown, South End, Charlotte Douglas Airport, and all the area's top attractions.
Sales Office
Hours
| Monday | 1:00 PM - 6:00 PM |
| Tuesday - Wednesday | Appointment Only |
| Thursday - Saturday | 10:00 AM - 6:00 PM |
| Sunday | 1:00 PM - 6:00 PM |
Office Address
2504 Rebecca Ave
Charlotte, NC 28208
Driving Directions
Townhouse Details
Home Type
- Townhome
Parking
- 1 Car Attached Garage
- Finished Room Over Garage
- Front Facing Garage
Home Design
- New Construction
Interior Spaces
- 1,576 Sq Ft Home
- 2-Story Property
- Tray Ceiling
- Great Room
- Combination Kitchen and Dining Room
- Recreation Room
- Laundry on upper level
Kitchen
- Eat-In Gourmet Kitchen
- Kitchen Island
Bedrooms and Bathrooms
- 3 Bedrooms
- Primary Bedroom Suite
- Walk-In Closet
- Powder Room
- Bathtub with Shower
- Walk-in Shower
Utilities
- Air Conditioning
- Central Heating
Additional Features
- Lawn
- Optional Multi-Generational Suite
Map
Other Plans in Edenbrook
About the Builder
Ryan Homes operates as part of NVR, Inc.’s homebuilding division, headquartered in Reston. The brand develops and constructs single-family homes, townhomes, and condominiums across the region, serving a wide range of homebuyers. Founded in 1948, Ryan Homes has expanded from a small Pittsburgh-based builder into one of the largest U.S. homebuilding brands under the NVR umbrella. Its Virginia operations are supported from the Plaza America Drive office, which acts as the central location for administrative and customer-facing functions. The company provides guidance to prospective homebuyers through its dedicated sales and customer care channels and offers post-purchase resources for current homeowners. Ryan Homes is part of a publicly traded parent organization, NVR, Inc. (NYSE: NVR).
Frequently Asked Questions
How many homes are planned at Edenbrook
How many floor plans are available at Edenbrook?
Nearby Homes
- 3035 Ross Ave
- 4007 Bass River Pkwy
- 4011 Bass River Pkwy
- 4019 Bass River Pkwy
- 4023 Bass River Pkwy
- 4031 Bass River Pkwy
- 1813 West Blvd
- 2721 Watson Dr
- 2719 Watson Dr
- 2719 Watson Dr
- 431 W Peterson Dr
- 3926 Sarah Dr
- 3922 Sarah Dr
- 3922 Sarah Dr
- 421 W Cama St
- 417 W Cama St
- 1821 Remount Rd
- 4220 Mckinley Dr
- 4039 S Tryon St
- 5013 Dutchess Dr
- Edenbrook
- Duke's Ridge
- Chambray at LoSo
- Astoria
- Kingman Townhomes
- Mallard 34
- Ashley Townhomes
- West End Heights
- Greenway Overlook
- The River District
- The River District - Townhomes
- The River District - Single Family Homes
- The River District - Excursion Collection
- The River District
- Paw Creek
- The River District - Pioneer Collection
- River Point Single Family Homes
- The Vines - Pines
- Iron Creek
- The Vines - Timber
Builder
Your Personal Tour Guide
Ask me questions while you tour the home.