

NEW CONSTRUCTION
BUILDER INCENTIVES
Estimated payment starting at $4,039/month
Total Views
3,812
3
Beds
3.5
Baths
2,860
Sq Ft
$196
Price per Sq Ft
Highlights
- New Construction
- Two Primary Bedrooms
- Clubhouse
- Active Adult
- Gated Community
- Views Throughout Community
About This Floor Plan
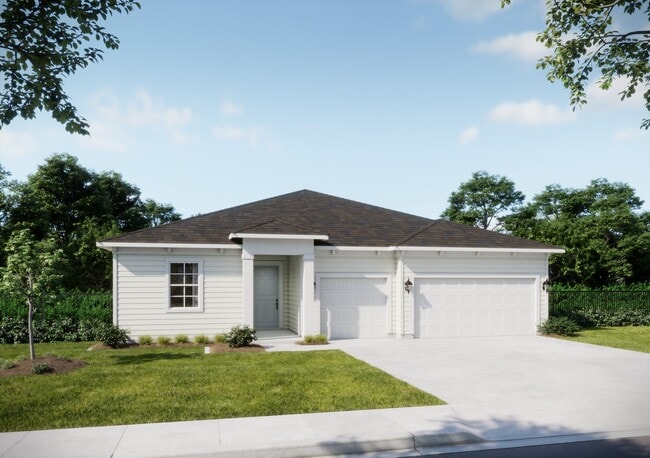
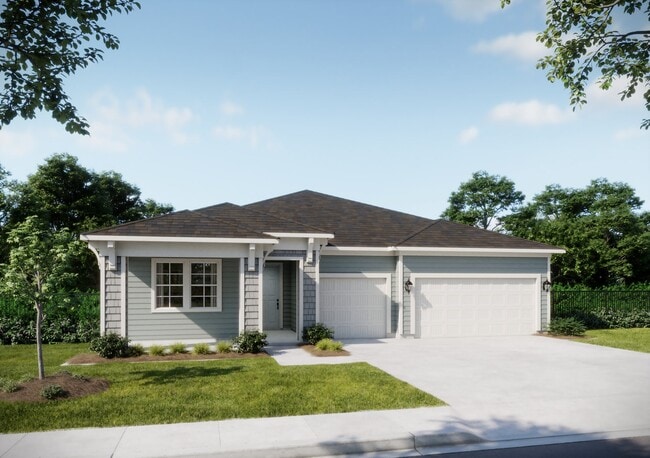
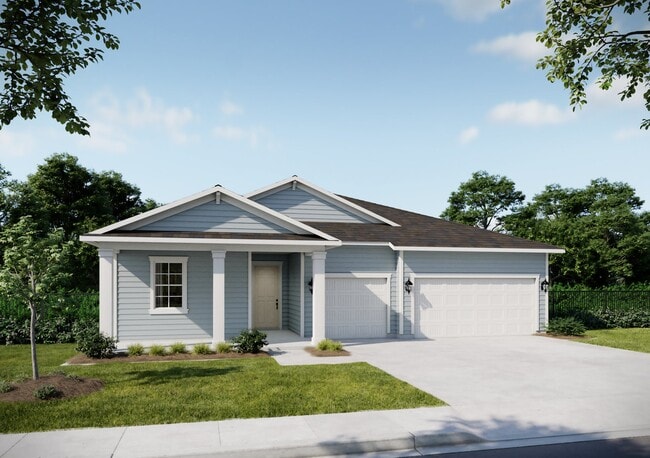
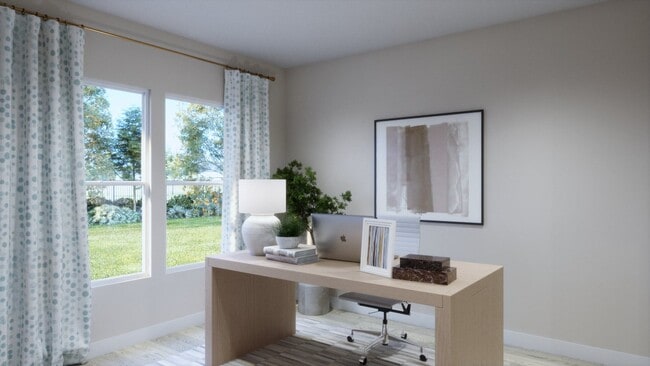
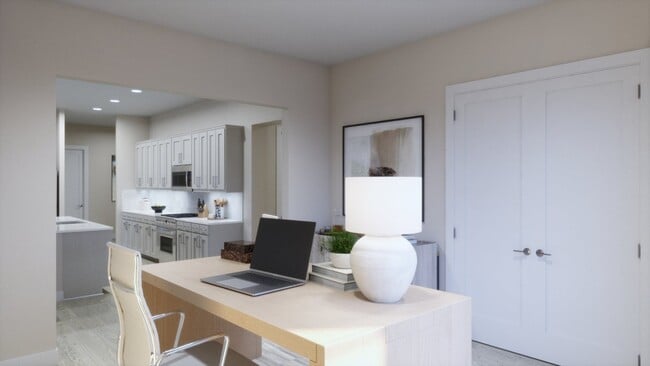
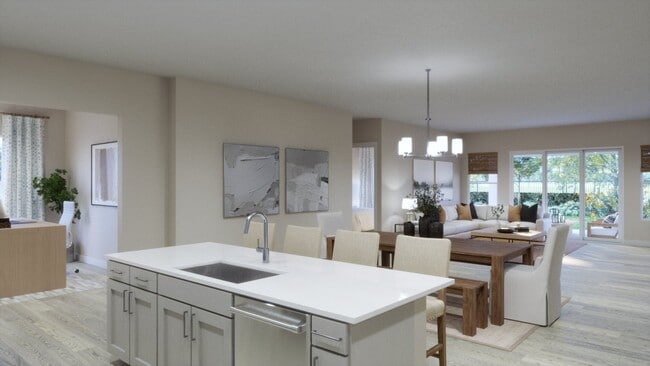
The Jupiter is a thoughtfully designed single-story home offering 2,860 square feet of flexible, well-appointed living space. This 3-bedroom plan features two private owner’s suites, making it ideal for multigenerational living, extended stays, or hosting guests with comfort and privacy in mind. At the heart of the home, an open-concept living area connects the kitchen, dining, and gathering room—perfect for everyday living and entertaining. A versatile flex room adds adaptability, easily serving as a home office, media room, or hobby space. With 3.5 baths and a 3-car garage, the Jupiter balances elegance, functionality, and storage, delivering a layout that lives beautifully today and evolves with your lifestyle.
Builder Incentives
Sales Office
Hours
| Monday - Saturday | 10:00 AM - 5:30 PM |
| Sunday | 12:00 PM - 5:30 PM |
Office Address
636 Knotted Birch Ave
Saint Augustine, FL 32092
Driving Directions
Home Details
Home Type
- Single Family
Lot Details
- Minimum 60 Ft Wide Lot
HOA Fees
- $394 Monthly HOA Fees
Parking
- 3 Car Attached Garage
- Front Facing Garage
Taxes
- No Community Development District Tax
Home Design
- New Construction
Interior Spaces
- 2,860 Sq Ft Home
- 1-Story Property
- Mud Room
- Family Room
- Dining Area
- Flex Room
Kitchen
- Eat-In Kitchen
- Walk-In Pantry
- Kitchen Island
Bedrooms and Bathrooms
- 3 Bedrooms
- Double Master Bedroom
- Walk-In Closet
- Powder Room
- Primary bathroom on main floor
- Dual Vanity Sinks in Primary Bathroom
- Private Water Closet
- Bathtub with Shower
- Walk-in Shower
Laundry
- Laundry Room
- Laundry on main level
Outdoor Features
- Covered Patio or Porch
- Lanai
Community Details
Overview
- Active Adult
- Association fees include lawn maintenance, ground maintenance, pest control
- Views Throughout Community
Amenities
- Clubhouse
- Community Center
Recreation
- Pickleball Courts
- Bocce Ball Court
- Lap or Exercise Community Pool
- Park
- Event Lawn
- Trails
Security
- Gated Community
Map
Other Plans in Reverie at Silverleaf - 60' Homesites
About the Builder
Dream Finders Homes Reverie active adult communities are designed for more than just living—they're built for thriving. Each location offers a unique blend of comfort, connection, and convenience, with homes and amenities that reflect the way today’s 55+ homebuyers want to live. Whether you're seeking a vibrant social scene, wellness-focused amenities, or peaceful surroundings with easy access to everyday essentials, there's a Reverie community that’s just right for you.
Across the country, our 55+ active adult communities offer thoughtfully planned neighborhoods in remarkable destinations—from Florida’s Treasure Coast to the foothills of Colorado and beyond. Explore them all here and find the retirement community that feels like home.Across the country, their 55+ active adult communities offer thoughtfully planned neighborhoods in remarkable destinations—from Florida’s Treasure Coast to the foothills of Colorado and beyond. Explore them all here and find the retirement community that feels like home.
Frequently Asked Questions
What are the HOA fees at Reverie at Silverleaf - 60' Homesites?
Are there any type of special taxes or special assessments to consider at Reverie at Silverleaf - 60' Homesites?
How many floor plans are available at Reverie at Silverleaf - 60' Homesites?
How many move-in ready homes are available at Reverie at Silverleaf - 60' Homesites?
Nearby Homes
- 57 Stiffs Mill Ln
- 102 Grand Traverse Cir
- 40 Good Harbor Place
- 308 Pine Leaf Dr
- 5640 State Road 16
- 228 Tower Ct
- 0 Hortons Trace Unit 2098094
- 4540 N Francis Rd
- 3650 Joe Ashton Rd
- 000 Moss Dr
- 3570 Joe Ashton Rd
- 6373 Jack Wright Island Rd
- 6373 Jack Wright Island Rd
- 2981 Pacetti Rd
- 8525 Beverly Ln
- 8211 Colee Cove Branch Rd
- 8211 Colee Cove Branch Rd
- 140 Piedmontese Way
- 9750 US Hwy 1 N
- 5371 Church Rd
- Reverie at Silverleaf - 60' Homesites
- Reverie at Silverleaf - 40' Homesites
- Reverie at Silverleaf - 50' Homesites
- Reverie at Silverleaf - Villas
- Elm Ridge
- Silver Meadows 50s
- Silver Meadows 40s
- Silver Meadows 60s
- Silver Falls 40s at SilverLeaf
- Silver Falls Townhomes at Silverleaf
- Silver Falls 60s at SilverLeaf
- Silver Landing at SilverLeaf
- Evergreen Island at Silverleaf - Executive
- Newbrook at SilverLeaf - Juniper Collection
- Newbrook at SilverLeaf - River Birch Collection
- Newbrook at SilverLeaf - Dogwood Collection
- Newbrook at SilverLeaf - Towns Collection
- Newbrook at SilverLeaf - Cypress Collection
- Silver Landing at SilverLeaf
- Newbrook at SilverLeaf - Spruce Collection
Builder
Your Personal Tour Guide
Ask me questions while you tour the home.