


Estimated payment starting at $1,741/month
Total Views
24,678
4
Beds
2
Baths
1,897
Sq Ft
$141
Price per Sq Ft
Highlights
- Water Access
- Primary Bedroom Suite
- Quartz Countertops
- New Construction
- Modern Architecture
- Covered Patio or Porch
About This Floor Plan
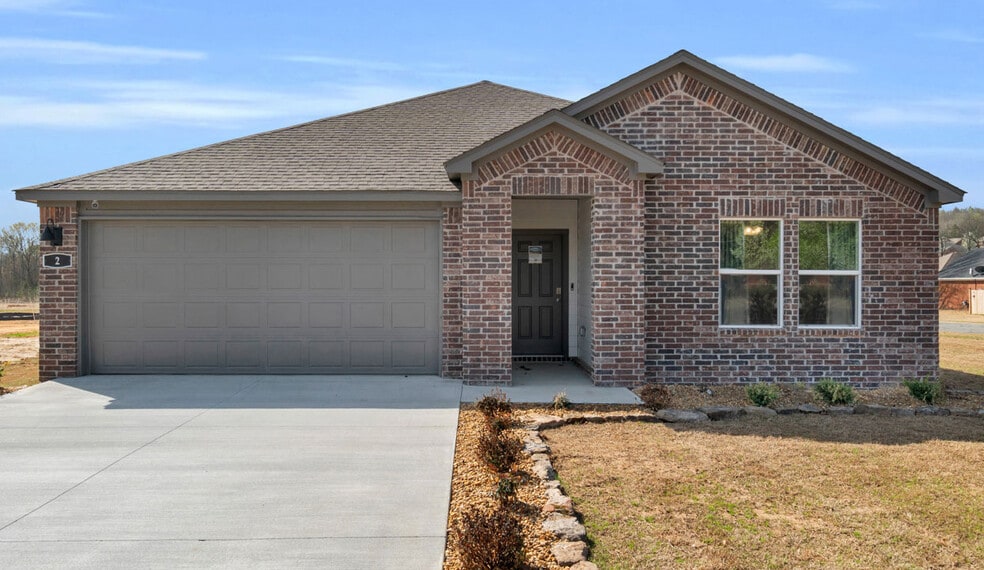
Welcome to The Vineyard, a charming new home community located in the highly sought-after Mayflower, AR. Here, you'll find five thoughtfully designed one-story floor plans, ranging from 1,473 to 1,897 square feet. Each plan offers 3 to 4 bedrooms, 2 full bathrooms, and a 2-car garage, providing the perfect balance of space and comfort. These new construction homes are built with high-quality finishes and numerous standard features, making The Vineyard an ideal place for modern living. The homes boast timeless brick exteriors and full yard landscaping. Inside, you'll be greeted by expansive, open kitchens, large windows that let in plenty of natural light, and inviting living rooms. Features like soft-close cebinets, stainless steel appliances, stainless steel undermount kitchen sink with pull out faucet and sleek quartz countertops add a touch of elegance throughout. The Vineyard also offers the ultimate convenience with fully integrated smart home technology, allowing you to control your home with ease while enjoying peace of mind.
Sales Office
Hours
| Monday | 12:00 PM - 6:00 PM |
| Tuesday - Saturday | 10:00 AM - 6:00 PM |
| Sunday | 12:00 PM - 6:00 PM |
Sales Team
The Vineyard Sales
Office Address
2 Fredonia
Mayflower, AR 72106
Driving Directions
Home Details
Home Type
- Single Family
Lot Details
- Minimum 6,893 Sq Ft Lot
- Minimum 35 Ft Wide Lot
- Landscaped
Parking
- 2 Car Attached Garage
- Front Facing Garage
Home Design
- New Construction
- Modern Architecture
Interior Spaces
- 1,897 Sq Ft Home
- 1-Story Property
- Family Room
- Living Room
- Dining Area
- Laundry Room
Kitchen
- Stainless Steel Appliances
- Quartz Countertops
- White Kitchen Cabinets
- Self-Closing Cabinet Doors
Bedrooms and Bathrooms
- 4 Bedrooms
- Primary Bedroom Suite
- Walk-In Closet
- 2 Full Bathrooms
- Quartz Bathroom Countertops
Outdoor Features
- Water Access
- Covered Patio or Porch
Utilities
- Smart Home Wiring
Map
Other Plans in The Vineyard
About the Builder
D.R. Horton began in 1978 as a homebuilding business in Texas and has grown into a national builder serving buyers across the United States. The company builds homes for first-time buyers, move-up buyers, active-adult buyers, and luxury buyers, with offerings that span both home construction and related purchase support. D.R. Horton also provides mortgage financing, title services, and insurance agency services, and it operates rental housing businesses alongside its homebuilding operations. The business further holds a majority stake in Forestar Group Inc., extending its involvement in residential lot development.
Frequently Asked Questions
How many floor plans are available at The Vineyard?
Nearby Homes
- Lot 11 & 12 Faulkner Meadows Ln Unit River meadows subdiv
- 558 Highway 365
- 0 Easterwood Point Rd Unit (1 of 10 acres of t
- 0 Easterwood Point Rd Unit (2 10 acres of trac
- 30 Dam Rd
- 0 Main St Sturgis Rd Unit 26010122
- lot 14 Ridge
- lot 13 Ridge
- 11 Crafton St
- 0 Credit Dr W
- 2 High Point Dr
- 0 Airport Rd
- 00 Jones Hill Ln
- 37 High Point Dr
- 11 High Point Dr
- 3 Stone Hill Dr
- 43 North Dr
- LOT 2C Stone Hill Ct
- LOT 2A Stone Hill Ct
- 0 *Highway 89 S Unit 1355898
Builder
Your Personal Tour Guide
Ask me questions while you tour the home.