
Verified badge confirms data from builder
Estimated payment starting at $2,641/month
Total Views
19,699
4
Beds
2.5
Baths
2,264
Sq Ft
$180
Price per Sq Ft
Highlights
- Marina
- Golf Course Community
- Primary Bedroom Suite
- Acacia Elementary School Rated A
- New Construction
- ENERGY STAR Certified Homes
About This Floor Plan

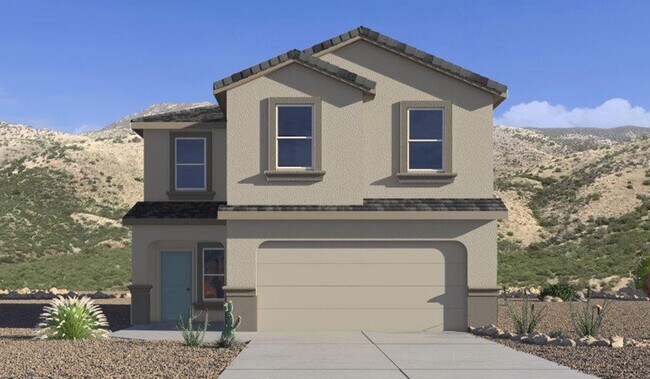
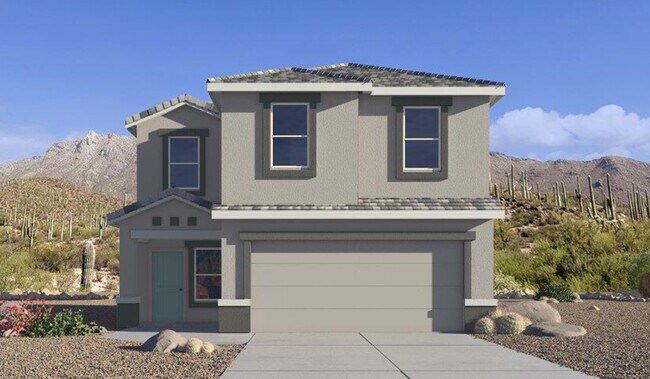
Discover The Kate at Hanson Ridge in Vail, Arizona – a beautifully designed 2,264 sq. ft. two-story floor plan that seamlessly blends functionality with style, offering a perfect retreat within the stunning desert landscape.
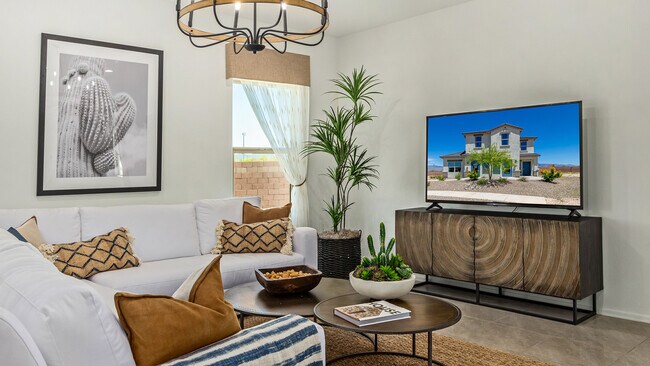
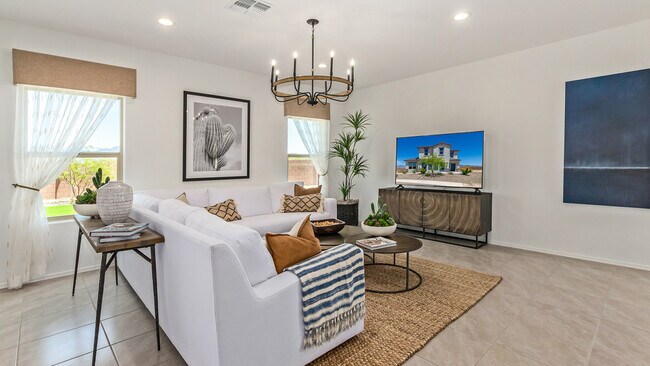
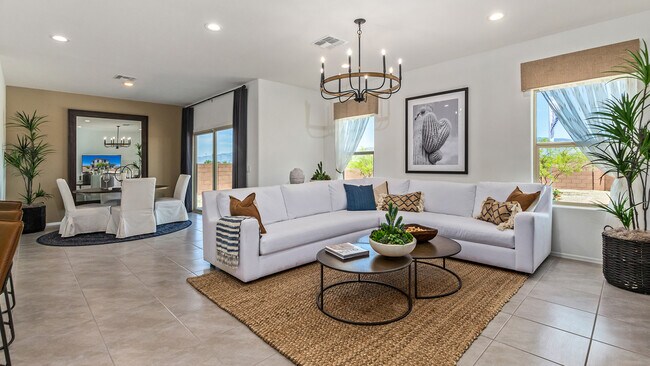
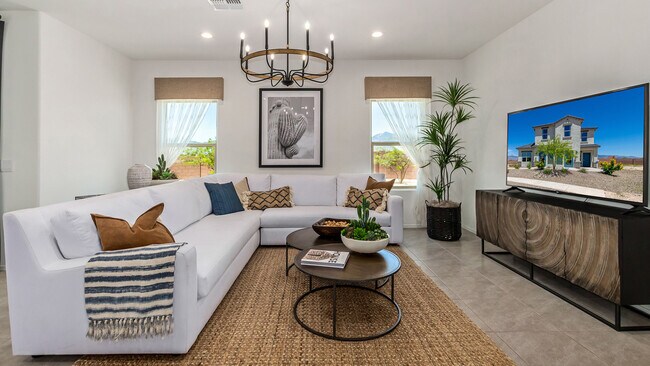
As you step through the front porch, you're greeted by a spacious entryway that leads directly into the heart of the home. The main floor is laid out to accommodate both everyday living and special occasions. The expansive great room opens into the dining area and the kitchen, creating a central hub for gatherings. The kitchen features quartz countertops, modern appliances, and a large walk-in pantry.
The covered patio is just off the dining area extends your living space outdoors, perfect for enjoying the beautiful Arizona weather year-round.
Upstairs, The Kate offers a private sanctuary with four well-appointed bedrooms. The primary suite is a true sanctuary, featuring a spacious bedroom, a large walk-in closet, and an en-suite bathroom. The upper level also includes three additional bedrooms, each with ample closet space, and a full bathroom conveniently located near the laundry room. A versatile loft provides additional space for relaxation, hobbies, or work, making this home ideal for growing families.
Living at Hanson Ridge means enjoying the best of both worlds – a peaceful, scenic environment with easy access to modern conveniences. The community offers parks, walking paths, and playgrounds, making it a perfect setting for families. Hanson Ridge homes, including The Kate, are built with energy efficiency in mind, meeting DOE Zero Energy Ready Home standards. This means you can enjoy a sustainable lifestyle with lower utility costs, featuring advanced energy-saving technologies and smart home features.
*Images shown are for reference only. They depict the Kate model and may not represent the actual home.
Sales Office
Hours
| Monday | 12:00 PM - 5:00 PM |
| Tuesday - Sunday | 10:00 AM - 6:00 PM |
Sales Team
Michele Ahern - Online Sales Agent
Hanson Ridge Sales Office
Office Address
12955 E Russo Dr
Vail, AZ 85641
Driving Directions
Home Details
Home Type
- Single Family
Lot Details
- Fenced Yard
- Landscaped
- Sprinkler System
Parking
- 2 Car Attached Garage
- Front Facing Garage
Home Design
- New Construction
- Spray Foam Insulation
Interior Spaces
- 2,264 Sq Ft Home
- 2-Story Property
- Formal Entry
- Smart Doorbell
- Great Room
- Dining Room
- Tile Flooring
Kitchen
- Breakfast Room
- Eat-In Kitchen
- Breakfast Bar
- Walk-In Pantry
- Dishwasher
- Stainless Steel Appliances
- Kitchen Island
- Granite Countertops
- Shaker Cabinets
- Prep Sink
- Disposal
Bedrooms and Bathrooms
- 4 Bedrooms
- Primary Bedroom Suite
- Walk-In Closet
- Powder Room
- Granite Bathroom Countertops
- Double Vanity
- Private Water Closet
- Bathtub with Shower
- Walk-in Shower
Laundry
- Laundry Room
- Laundry on upper level
Home Security
- Home Security System
- Smart Lights or Controls
- Smart Thermostat
Utilities
- Zoned Heating and Cooling
- Programmable Thermostat
- Smart Home Wiring
- Tankless Water Heater
- Wi-Fi Available
- Cable TV Available
Additional Features
- ENERGY STAR Certified Homes
- Covered Patio or Porch
Community Details
Overview
- Property has a Home Owners Association
- Community Lake
- Views Throughout Community
- Pond in Community
- Greenbelt
Amenities
- Clubhouse
- Community Center
Recreation
- Marina
- Beach
- Golf Course Community
- Tennis Courts
- Baseball Field
- Soccer Field
- Community Basketball Court
- Volleyball Courts
- Community Playground
- Community Pool
- Park
- Recreational Area
- Trails
Community Map
Map
Other Plans in Hanson Ridge
About the Builder
D.R. Horton began in 1978 as a homebuilding business in Texas and has grown into a national builder serving buyers across the United States. The company builds homes for first-time buyers, move-up buyers, active-adult buyers, and luxury buyers, with offerings that span both home construction and related purchase support. D.R. Horton also provides mortgage financing, title services, and insurance agency services, and it operates rental housing businesses alongside its homebuilding operations. The business further holds a majority stake in Forestar Group Inc., extending its involvement in residential lot development.
Frequently Asked Questions
How many homes are planned at Hanson Ridge
How many floor plans are available at Hanson Ridge?
How many move-in ready homes are available at Hanson Ridge?
Nearby Homes
- 12363 E Patricia Ann Dr
- 47 Lots E Colossal Cave Rd Unit 43
- 19795 S Attaway Place
- 14770 E Blue Lava Trail
- 11175 S Witter Piano Mountain Place
- 15612 E Colossal Cave Rd
- 15590 E Colossal Cave Rd
- 13952 E Hay Bale Trail Unit 99
- 14410 E Old Owl Creek Ct Unit 85
- 4acres E Old Spanish Trail Unit B
- 12300 E Old Spanish Trail
- 0 E Old Spanish Trail
- 13941 E Lazy Jake Ln
- 15403 E Horse Crossing Place Unit 18
- 15403 E Horse Crossing Place Unit 18
- 8068 S Galileo Ln Unit 128
- 13915 E Langtry Ln Unit 145
- 13879 E Langtry Ln Unit 136
- 13854 E Langtry Ln Unit 79
- 7960 S Avenida Catrina Unit 6
- Hanson Ridge
- Hanson Ridge
- The Landings at Rancho Del Lago
- Oasis at Rocking K
- Alamar At Rocking K
- Rocking K - Loma Verde
- Rocking K - The Oasis at Rocking K
- Alamar at Rocking K
- Rocking K
- Rocking K - Mountain View Inspiration
- Covena Pointe
- Del Webb at Rocking K - Retreat
- Sky Village at Rocking K
- Del Webb at Rocking K - Encore
- Mountain View Ranch
- Rocking K - Saguaro Crest
- Rocking K - The Summit
- Rincon Crest at Rocking K
- Summit at Rocking K
- The Preserve at Rocking K
Builder
Your Personal Tour Guide
Ask me questions while you tour the home.