


Estimated payment starting at $4,243/month
Total Views
13,320
4
Beds
2.5
Baths
3,178
Sq Ft
$202
Price per Sq Ft
Highlights
- New Construction
- Clubhouse
- Great Room
- Maple Ridge Elementary Rated A-
- Main Floor Bedroom
- Mud Room
About This Floor Plan
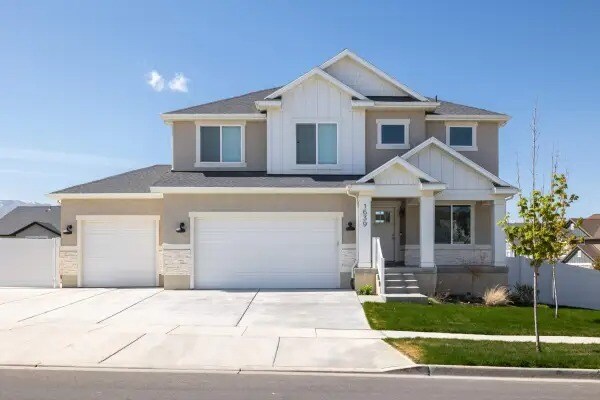
The Kate is a beautifully designed two-story home that offers the perfect blend of comfort, functionality, and flexibility. With 4 bedrooms, 2.5 bathrooms, and 2,158 finished square feet, this home features an open-concept main level with a spacious kitchen, dining area, and great room designed for everyday living and entertaining.Upstairs, the private bedroom layout provides space for everyone, including a spacious primary suite with a walk-in closet. The unfinished basement offers even more potential to customize the home with additional bedrooms, a recreation room, or storage as your needs grow. With thoughtful spaces throughout and room to expand, the Kate is designed to grow alongside your lifestyle....
Home Details
Home Type
- Single Family
HOA Fees
- $110 Monthly HOA Fees
Parking
- 2 Car Attached Garage
- Front Facing Garage
Home Design
- New Construction
Interior Spaces
- 3,178 Sq Ft Home
- 2-Story Property
- Mud Room
- Great Room
- Flex Room
Kitchen
- Eat-In Kitchen
- Breakfast Bar
- Walk-In Pantry
- Kitchen Island
Bedrooms and Bathrooms
- 4 Bedrooms
- Main Floor Bedroom
- Walk-In Closet
- Powder Room
- Private Water Closet
- Bathtub with Shower
- Walk-in Shower
Laundry
- Laundry Room
- Laundry on upper level
Utilities
- Central Heating and Cooling System
- High Speed Internet
- Cable TV Available
Additional Features
- Covered Patio or Porch
- Optional Finished Basement
Community Details
Recreation
- Pickleball Courts
- Hiking Trails
Additional Features
Map
Other Plans in
About the Builder
EDGEhomes’ communities go beyond just quality and design, with a variety of exceptional amenities that enhance your daily life. From clubhouses to pools, trails, and even pickleball courts, our communities offer an array of options to suit your lifestyle needs. With a range of single-family homes, townhomes, and condominiums available across Utah County and Salt Lake County, finding your ideal location has never been easier with EDGEhomes.
Frequently Asked Questions
How many homes are planned at Harmony Ridge
What are the HOA fees at Harmony Ridge?
How many floor plans are available at Harmony Ridge?
Nearby Homes
- 4976 Alder Dr Unit 36438773
- 3726 S Mapleton Estates Dr
- 3102 E Canyon Meadows Dr Unit 327
- 3096 E Canyon Meadows Dr Unit 328
- 289 S Mapleton Estates Dr Unit 97
- 249 S Mapleton Estates Dr Unit 91
- 251 S Mapleton Estates Dr Unit 90
- 301 S Mapleton Estates Dr Unit 88
- 172 S Mapleton Estates Dr Unit 93
- 277 S Mapleton Estates Dr Unit 89
- 151 S Mapleton Estates Dr Unit 92
- 3631 S Mapleton Estates Dr Unit 50
- 3056 E Canyon Meadows Dr Unit 330
- 804 E 1610 S Unit 91
- 824 E 1610 S Unit 92
- 3647 S Riverstone Rd Unit 80
- 3351 S Mapleton Estates Dr Unit 19
- 713 S 3400 E Unit 4
- 3381 S Twin Hollow Dr
- 3122 S Hidden Ridge Ln Unit 34
- Harmony Ridge
- Harmony Ridge - Townhomes
- Canyon View Meadows
- Mapleton Heights - Heights Collection
- Mapleton Heights - Crest Collection
- Willow Estates
- Canyon View Meadows
- Sunrise Ranch - Parkside at Sunrise Ranch
- Viridian - Single Family Homes
- Viridian - Townhomes
- Bella Vita
- River Run - Townhomes
- Meadow Creek
- River Meadows
- Goble Estates
- Skye Meadows
- Broad Hollow Estates
- Moonlight Village - Townhomes
- Moonlight Village - Estate Homes
- Grandeur Estates
Builder
Your Personal Tour Guide
Ask me questions while you tour the home.