


NEW CONSTRUCTION
BUILDER INCENTIVES
Estimated payment starting at $4,662/month
Total Views
20,917
5 - 6
Beds
3.5
Baths
3,666+
Sq Ft
$192+
Price per Sq Ft
Highlights
- New Construction
- Primary Bedroom Suite
- Mud Room
- Sycamore Elementary School Rated A
- Community Lake
- Quartz Countertops
About This Floor Plan
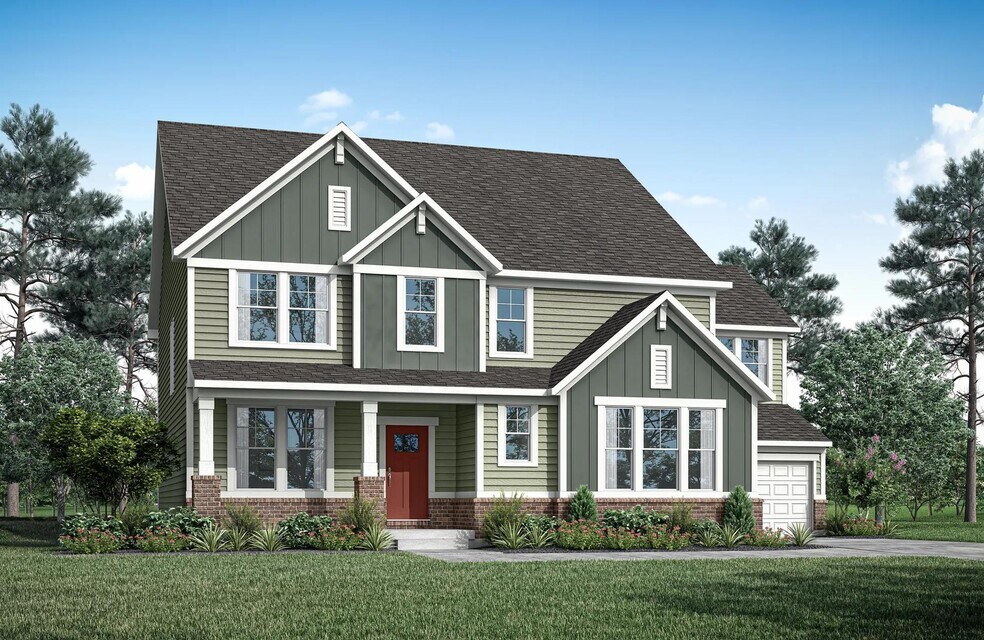
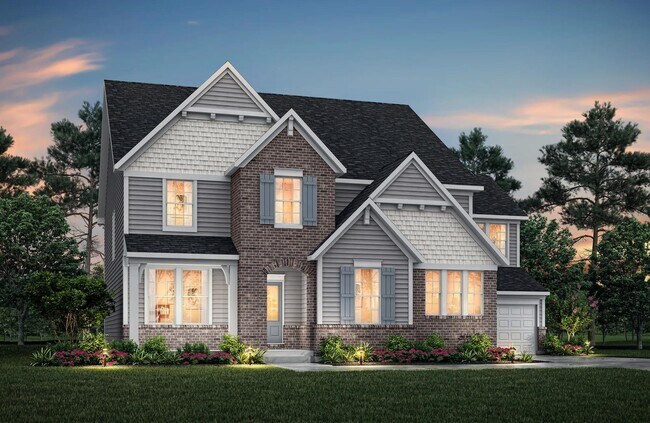
The tone of luxury is set upon entry, with a gorgeous foyer, study, and access to the versatile family foyer. An open and airy centralized living area awaits, featuring access to a family room, kitchen, and outdoor living area with upgradable add-ons. Guests will love the privacy of the main-level guest suite with an adjoining bath. The large primary suite highlights the second level, conveniently connected to a large bathroom and walk-in closet. An unfinished attic area allows for our most creative homeowners to evolve this space into a cozy bonus room.
Builder Incentives
Sales Office
Hours
| Monday - Friday | 11:00 AM - 6:00 PM |
| Saturday - Sunday | 12:00 PM - 6:00 PM |
Sales Team
Lisa Sheldon
Brett Hoover
Amy Wood
Office Address
This address is an offsite sales center.
6539 Creststone Ct
Plainfield, IN 46168
Driving Directions
Home Details
Home Type
- Single Family
HOA Fees
- $75 Monthly HOA Fees
Parking
- 3 Car Attached Garage
- Side Facing Garage
Taxes
- No Special Tax
Home Design
- New Construction
Interior Spaces
- 3,666-3,719 Sq Ft Home
- 2-Story Property
- Tray Ceiling
- Recessed Lighting
- Mud Room
- Family Room
- Combination Kitchen and Dining Room
- Home Office
- Flex Room
- Unfinished Basement
Kitchen
- Breakfast Bar
- Walk-In Pantry
- Dishwasher
- Stainless Steel Appliances
- Kitchen Island
- Quartz Countertops
Bedrooms and Bathrooms
- 5-6 Bedrooms
- Primary Bedroom Suite
- Walk-In Closet
- Jack-and-Jill Bathroom
- Powder Room
- Quartz Bathroom Countertops
- Split Vanities
- Secondary Bathroom Double Sinks
- Private Water Closet
- Bathtub with Shower
- Walk-in Shower
Laundry
- Laundry Room
- Laundry on upper level
- Washer and Dryer Hookup
Outdoor Features
- Covered Patio or Porch
Utilities
- Central Heating and Cooling System
- High Speed Internet
- Cable TV Available
Community Details
- Community Lake
- Wooded Homesites
Map
Other Plans in White Oak Estates
About the Builder
Drees Homes, founded in 1928, is a privately held, family-owned homebuilder recognized for its commitment to quality and innovation. Headquartered in Fort Mitchell, Kentucky, the company designs and constructs single-family homes across multiple U.S. markets. Drees offers customizable floor plans, energy-efficient features, and integrated smart-home technology to meet modern living standards. Its award-winning Design Centers provide a streamlined experience for homebuyers, enabling personalized selections of finishes and structural options in one location. With nearly a century of experience, Drees Homes continues to focus on craftsmanship, sustainability, and customer-driven design, serving both new construction communities and move-in-ready homes.
Frequently Asked Questions
How many homes are planned at White Oak Estates
What are the HOA fees at White Oak Estates?
How many floor plans are available at White Oak Estates?
How many move-in ready homes are available at White Oak Estates?
Nearby Homes
- 687 Hohlier Ln
- 8505 E County Road 100 N
- 8369 Kingston St
- 5107 E County Road 350 N
- 5107 E County Road 350 N
- 861 Adler Dr
- 116 Picadilly Rd
- 4581 Lucas Ln
- 4586 Lucas Ln
- 4581 Lucas Ln
- 4586 Lucas Ln
- 614 S Grant St
- 0 E County Road 100 S Unit MBR22086688
- 1121 Brookside Ct
- 8903 Motorsports Way
- 645 E Main St
- 00 E County Road 100 N
- 1627 Longleaf St
- 8615 Hudson Way
- 5668 Flagler Ln
- White Oak Estates
- Manors at Avon - Designer Collection
- Manors at Avon - Masterpiece Collection
- Aspen Trace
- Countryside Estates
- Trailside
- Silver Springs - Venture
- Harper Estates
- Promenade - Crossings
- Silver Springs - Townhomes
- Centennial of Brownsburg
- Centennial of Brownsburg 55+
- Welford at Easton Grey Manors
- Welford at Easton Grey Estates
- Easton - Northern
- Talon Woods - Townhomes
- Brookstone - Landings
- Brookstone - Crossings
- Easton - Central
- Easton - Southern
Builder
Your Personal Tour Guide
Ask me questions while you tour the home.