

Move-In Specials
Two Months Free Rent on Studios! *Conditions apply. Contact us for full details.
Highlights
- Tanning Salon
- Dry Cleaning Service
- Sauna
- High Ceilings
- Pool
- Spa
About Kennedy-Warren
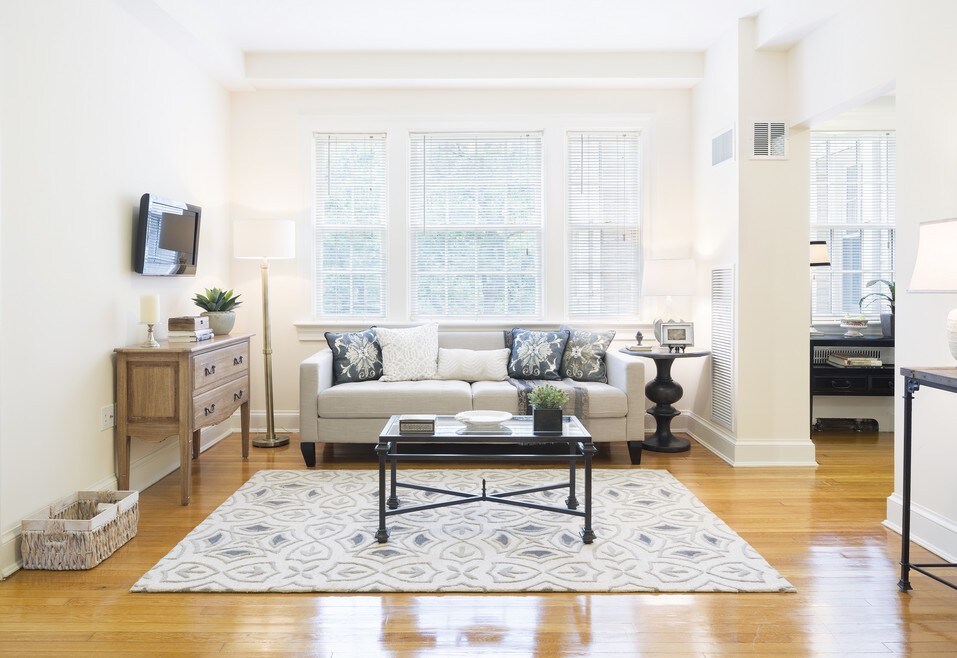
Located in one of DC's most exclusive upper NW neighborhoods, we provide an opulent living experience that blends classic elegance with modern conveniences. Whether you choose the Historic Wing of Kennedy-Warren or the newer South Wing, you will have a wide range of spacious floor plans and amenities to choose from. Each home includes a full size washer & dryer, modern kitchens with stainless steel appliances and granite countertops, oak hardwood floors, and nine-foot ceilings. Select apartments feature views of Rock Creek Park and the National Zoo. Our residents enjoy our exclusive KW Club with live music on Friday and Saturday nights, our health club with heated lap pool & steam room, rooftop lounge and 24-hour concierge service. Located on Connecticut Avenue between Woodley Park & Cleveland Park metro stations, our unique history, gorgeous architecture, and dedication to resident satisfaction set the standard for luxury living.

Pricing and Floor Plans
Studio
Historic 29
$2,379
- Studio
- 1 Bath
- 476 Sq Ft
| Unit | Base Price | Sq Ft | Availability | Unit Details |
|---|---|---|---|---|
| 0729 | $2,379 | 476 | Oct 15 |
Historic 21
$2,463
- Studio
- 1 Bath
- 549 Sq Ft
| Unit | Base Price | Sq Ft | Availability | Unit Details |
|---|---|---|---|---|
| 0921 | $2,463 | 549 | Sep 9 |
Historic 30
$2,545
- Studio
- 1 Bath
- 594 Sq Ft
| Unit | Base Price | Sq Ft | Availability | Unit Details |
|---|---|---|---|---|
| 0930 | $2,545 | 594 | Now |
Historic 04
$2,583
- Studio
- 1 Bath
- 607 Sq Ft
| Unit | Base Price | Sq Ft | Availability | Unit Details |
|---|---|---|---|---|
| 1104 | $2,583 | 607 | Sep 10 |
1 Bedroom
Historic 31
$3,109
- 1 Bed
- 1 Bath
- 722 Sq Ft
| Unit | Base Price | Sq Ft | Availability | Unit Details |
|---|---|---|---|---|
| 0931 | $3,109 | 722 | Sep 10 |
South 08
$3,968
- 1 Bed
- 1 Bath
- 1,000 Sq Ft
| Unit | Base Price | Sq Ft | Availability | Unit Details |
|---|---|---|---|---|
| 2908 | $3,968 | 1,000 | Sep 10 |
Fees and Policies
The fees below are based on community-supplied data and may exclude additional fees and utilities. Use the Rent Estimate Calculator to determine your monthly and one-time costs based on your requirements.
Property Fee Disclaimer: Based on community-supplied data and independent market research. Subject to change without notice. May exclude fees for mandatory or optional services and usage-based utilities.
Community Details
Property Information
- Built in 1931
- 425 units/9 stories
Utilities Included
- Water
- Trash Removal
- Sewer
Community Amenities
Property Services
- 24 Hour Access
- Controlled Access
- Concierge
- Property Manager on Site
- Doorman
- Dry Cleaning Service
- Package Service
- Recycling
- Car Charging Station
- Maintenance on site
- On-Site ATM
- Public Transportation
Shared Community
- Business Center
- Clubhouse
- Tanning Salon
- Elevator
- Lounge
Fitness & Recreation
- Fitness Center
- Playground
- Pool
- Sauna
- Spa
- Gameroom
- Walking/Biking Trails
Outdoor Features
- Courtyard
- Picnic Area
- Grill
- Sundeck
Additional Amenities
- 24-Hour Maintenance
- Air Conditioner
- BBQ/Picnic Area
- Bike Racks
- Convection Oven
- Dry Cleaning Drop-Off
- Elegant Kitchens with Lots of Upgrades
- Heated Indoor Pool
- Historic Building
- In-Home Package Delivery
- KW Little Store
- Large Closets
- Online maintenance portal
- Online Rent Payment
- Park
- Pet Friendly
- Resident Lounge
- Rooftop Sundeck
- Salon Gerard
- Semi-Private Elevators
- The Kennedy-Warren Club
Kitchen Features & Appliances
- Gas Range
Apartment Features
Indoor Features
- Air Conditioning
- Cable Ready
- Fireplace
- Storage Space
- Washer/Dryer
- Heating
- High Speed Internet Access
- Wi-Fi
- Smoke Free
- Wheelchair Accessible (Rooms)
Kitchen Features & Appliances
- Dishwasher
- Disposal
- Microwave
- Eat-in Kitchen
- Kitchen
- Granite Countertops
- Refrigerator
- Oven
- Stainless Steel Appliances
- Range
Model Details
- Hardwood Floors
- Vaulted Ceiling
- Sunroom
- Views
- High Ceilings
- Balcony
Matterport 3D Tours
Map
- 2710 Macomb St NW Unit 111
- 2710 Macomb St NW Unit 204
- 3100 Connecticut Ave NW Unit 238
- 3100 Connecticut Ave NW Unit 338
- 3100 Connecticut Ave NW Unit 326
- 2854 Connecticut Ave NW Unit 32
- 2755 Ordway St NW Unit 208
- 2829 Connecticut Ave NW Unit 411
- 2829 Connecticut Ave NW Unit 606
- 2829 Connecticut Ave NW Unit 503
- 2829 Connecticut Ave NW Unit 103
- 2818 Connecticut Ave NW Unit 5
- 2818 Connecticut Ave NW Unit 14
- 2818 Connecticut Ave NW Unit 14
- 3039 Macomb St NW Unit 2A
- 2256 Cathedral Ave NW
- 3600 Connecticut Ave NW Unit 405
- 2725 Connecticut Ave NW Unit 303
- 3601 Connecticut Ave NW Unit 216
- 3512 30th St NW
- 2710 Macomb St NW Unit 303
- 3100 Connecticut Ave NW
- 3100 Connecticut Ave NW Unit 239
- 3100 Connecticut Ave NW Unit 230
- 2737 Devonshire Place NW Unit 402
- 2737 Devonshire Place NW Unit 105
- 2710 Macomb St NW Unit SI FL3-ID1546421P
- 2710 Macomb St NW
- 3220 Connecticut Ave NW
- 2803 Cortland Place NW Unit 205
- 2727 Ordway St NW
- 2727 Ordway St NW Unit 3
- 2929 Connecticut Ave NW
- 2736 Ordway St NW
- 2736 Ordway St NW Unit 5
- 2901 Connecticut Ave NW
- 2800 Quebec St NW
- 3446 Connecticut Ave NW
- 3446 Connecticut Ave NW
- 2828 Connecticut Ave NW
Ask me questions while you tour the home.