


Verified badge confirms data from builder
Estimated payment starting at $1,807/month
Total Views
2,401
3
Beds
2.5
Baths
1,647
Sq Ft
$164
Price per Sq Ft
Highlights
- Fitness Center
- New Construction
- Community Lake
- Peet Junior High School Rated A-
- Primary Bedroom Suite
- Game Room
About This Floor Plan
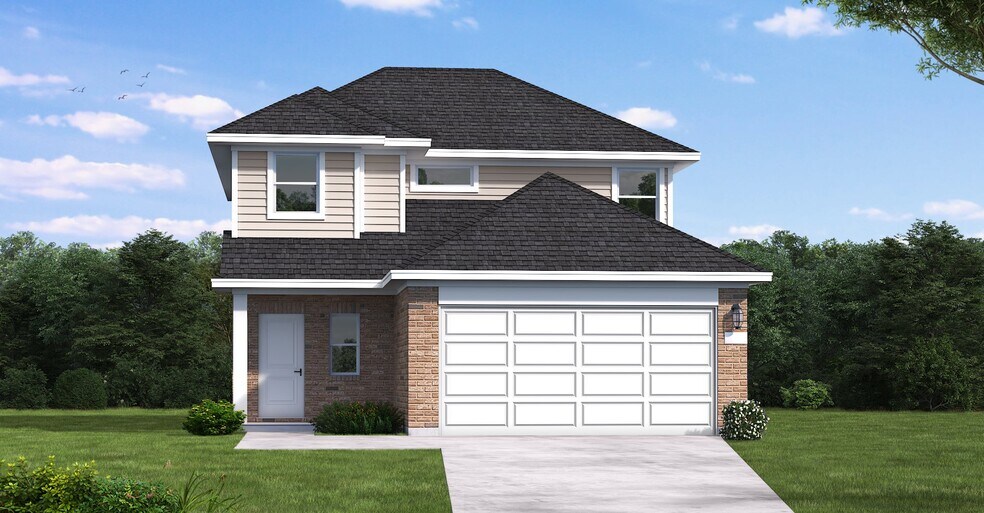
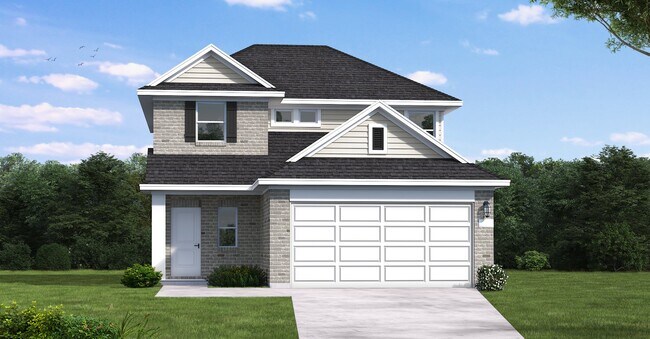
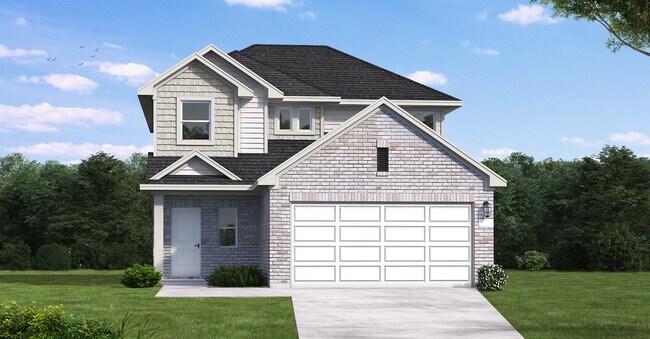
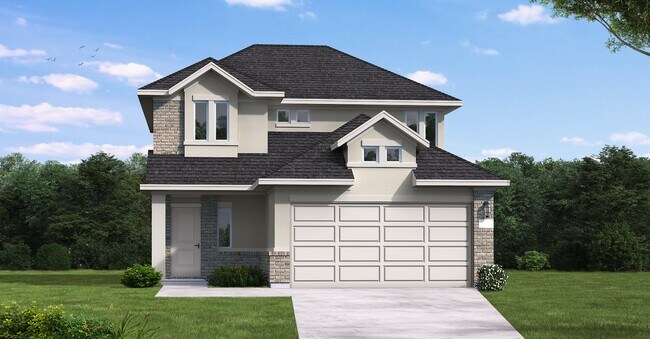
The Kerr floor plan is a thoughtfully designed two-story home featuring three bedrooms, two and a half bathrooms, and a spacious two-car garage. The layout prioritizes functionality with an open-concept living space, offering seamless flow between the kitchen, dining area, and great room. Upstairs, the primary suite provides a private retreat, complete with a well-appointed en-suite bathroom. Two additional bedrooms and a secondary bath round out the upper level. With ample storage, a convenient laundry room, and inviting curb appeal, the Kerr is an excellent choice for those seeking a balance of style and comfort in a modern home design.
Sales Office
Hours
| Monday - Thursday |
10:00 AM - 6:00 PM
|
| Friday |
12:00 PM - 6:00 PM
|
| Saturday |
10:00 AM - 6:00 PM
|
| Sunday |
12:00 PM - 6:00 PM
|
Office Address
12048 Moonlight Path Dr
Conroe, TX 77304
Home Details
Home Type
- Single Family
HOA Fees
- $66 Monthly HOA Fees
Parking
- 2 Car Attached Garage
- Front Facing Garage
Home Design
- New Construction
Interior Spaces
- 1,647 Sq Ft Home
- 2-Story Property
- Family Room
- Dining Area
- Game Room
Kitchen
- Walk-In Pantry
- Kitchen Island
Bedrooms and Bathrooms
- 3 Bedrooms
- Primary Bedroom Suite
- Walk-In Closet
- Bathtub with Shower
- Walk-in Shower
Additional Features
- Covered Patio or Porch
- Minimum 40 Ft Wide Lot
Community Details
Overview
- Community Lake
- Greenbelt
Amenities
- Community Center
Recreation
- Community Playground
- Fitness Center
- Lap or Exercise Community Pool
Map
Move In Ready Homes with this Plan
Other Plans in Westridge Cove - 40'
About the Builder
Coventry Homes has built more than 55,000 homes in the four major Texas markets – Houston, Dallas-Fort Worth, Austin and San Antonio – since 1988 and is consistently ranked among the nation's top homebuilders. The builder has a tradition of crafting stunning homes coupled with unparalleled functionality and livability. Adding to that excellence in craftsmanship is a reputation for flexibility to easily meet buyer needs, as well as a deep commitment to customer service, a pledge that consistently earns the company a 98 percent customer recommendation rating. Coventry Homes is a member of the Dream Finders Homes (DFH) family of builders.
Frequently Asked Questions
How many homes are planned at Westridge Cove - 40'
What are the HOA fees at Westridge Cove - 40'?
How many floor plans are available at Westridge Cove - 40'?
How many move-in ready homes are available at Westridge Cove - 40'?
Nearby Homes
- 1985 La Salle Park Dr
- 1981 La Salle Park Dr
- 251 Springfield Terrace Ct
- 12161 La Salle River Rd
- 6020 Highway 105 W
- 5912 Oak Leaf Ct
- TBD White Oak Point
- 2536 Longmire Rd
- 40 Trellis Ct
- 12824 Highway 105 W
- 7389 Teaswood
- 1466 Sapp Rd
- 12367 Pebble View Dr
- 7330 Teaswood Dr
- 12346 Pebble View Dr
- 12342 Pebble View Dr
- 12640 Highway 105 W
- 12337 Bella Vita Dr
- 0 Fieldwood Ln Unit 43466498
- 6311 Old Highway 105 W
- Westridge Cove - 40'
- Westridge Cove - 50'
- Hills of Westlake
- Montgomery Oaks - Premier
- Madeley Creek
- Montgomery Oaks - Estate
- Canyon Creek
- Sagecrest - Preserve
- Sagecrest - Trails
- Chapel Run
- Clear View Estates
- Lake Conroe Hills
- The Woodlands Hills
- The Woodlands Hills
- Chambers Creek
- The Woodlands Hills - 75'
- The Woodlands Hills - Summit Collection
- The Woodlands Hills - Premier Collection
- The Woodlands Hills
- The Woodlands Hills - 40'
Builder
Your Personal Tour Guide
Ask me questions while you tour the home.