Section Image

Kerry Plan

NEW CONSTRUCTION
Verified Plan Verified badge confirms data from builder
Starting from $277,990 Holly Oaks Statesboro, GA 30461

Estimated payment starting at $1,926/month

Total Views 31,806
3 Beds
2 Baths
1,475 Sq Ft
$188 Price per Sq Ft

Highlights

  • New Construction
  • Quartz Countertops
  • Walk-In Pantry
  • Pond in Community
  • Covered Patio or Porch
  • Stainless Steel Appliances

About This Floor Plan

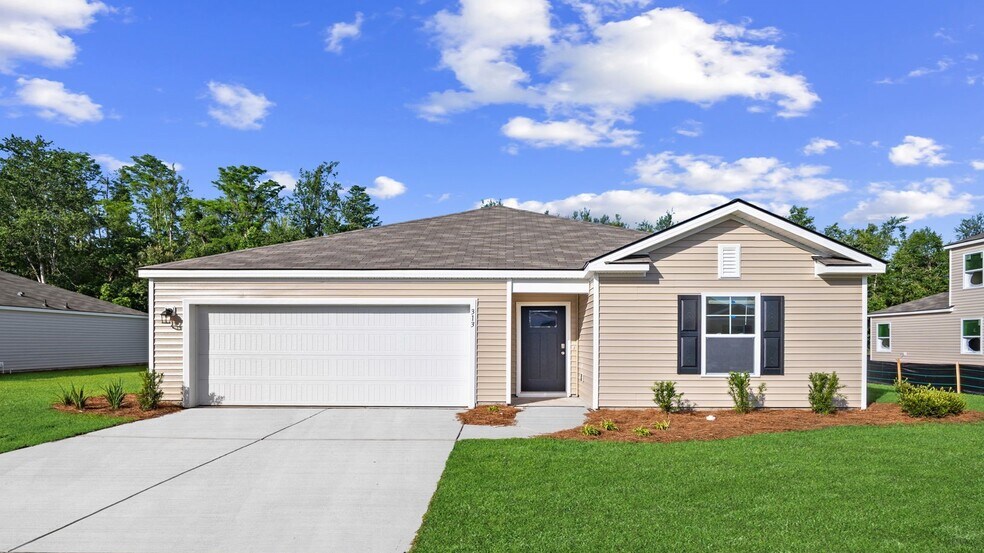
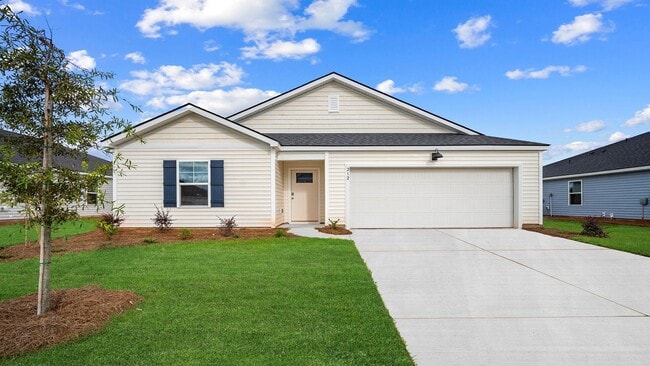
The Kerry Plan is a 3-bedroom, 2-full bath ranch home that features an open floorplan. The heart of this home is a large kitchen with Quartz countertops, ample cabinetry, and a center island complete with a pantry and stainless-steel appliances. The dining area and spacious family room flow seamlessly, perfect for entertaining.

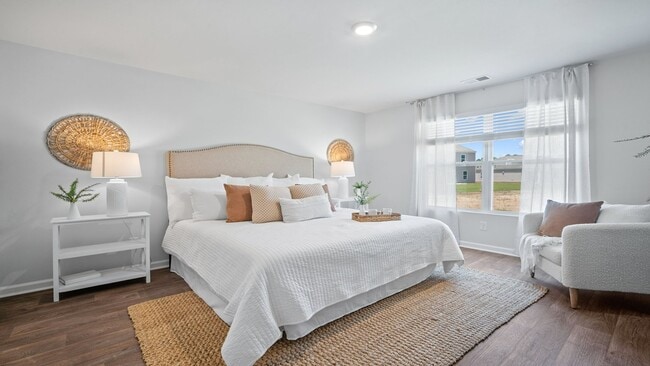
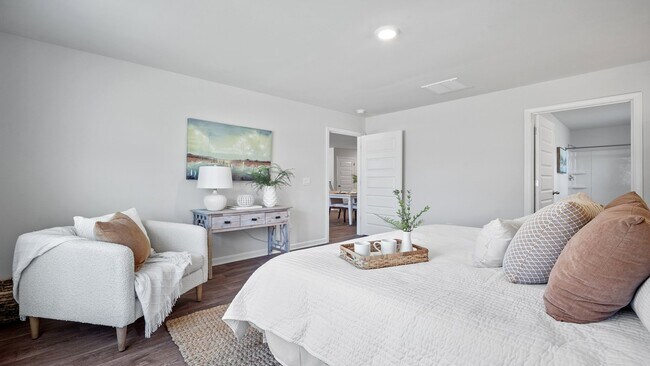
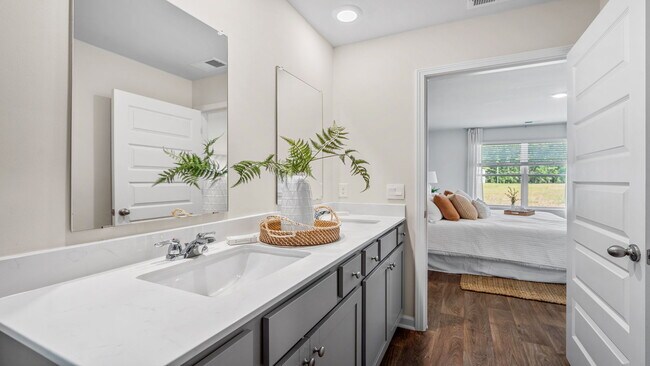
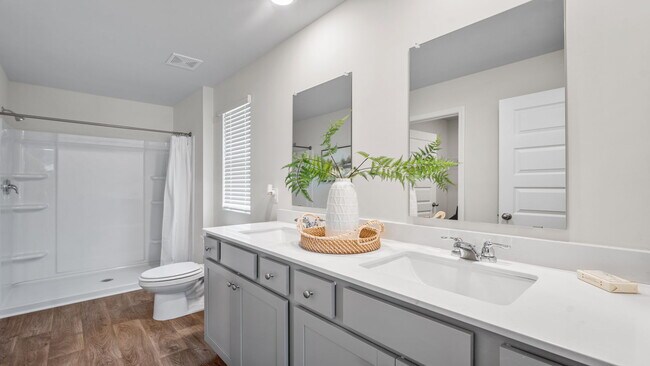
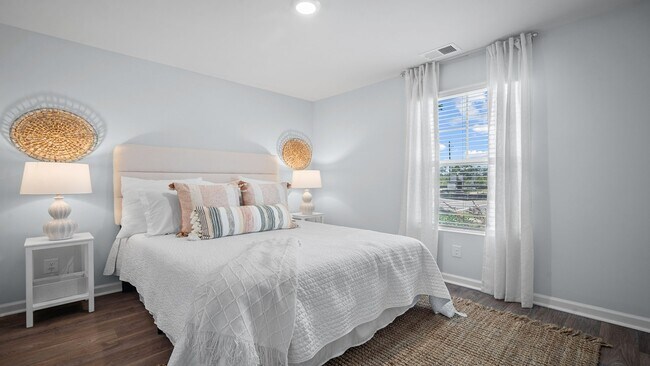
The primary suite offers a generous space with a walk-in closet and a double vanity bathroom featuring a walk-in shower. Two secondary bedrooms are located off the entry foyer and are serviced by a full hall bath. The laundry room is conveniently situated off the entry from the 2-car garage.
You'll love the covered back patio, perfect for outdoor living! This home also comes with Smart Home Technology and 2” Faux Wood Blinds.

Schedule a tour to learn more about the Kerry!

Sales Office

Hours

Monday - Tuesday 10:00 AM - 6:00 PM
Wednesday 12:00 PM - 6:00 PM
Thursday - Sunday Closed

Sales Team

Holly Oaks

Office Address

105 Hollingsworth Loop
Statesboro, GA 30461

Home Details

Home Type

  • Single Family

Lot Details

  • Minimum 6,244 Sq Ft Lot
  • Minimum 56 Ft Wide Lot

HOA Fees

  • $67 Monthly HOA Fees

Parking

  • 2 Car Attached Garage
  • Front Facing Garage

Home Design

  • New Construction

Interior Spaces

  • 1,475 Sq Ft Home
  • 1-Story Property
  • Blinds
  • Living Room
  • Dining Area
  • Laundry Room

Kitchen

  • Walk-In Pantry
  • Stainless Steel Appliances
  • Kitchen Island
  • Quartz Countertops

Bedrooms and Bathrooms

  • 3 Bedrooms
  • Walk-In Closet
  • 2 Full Bathrooms
  • Quartz Bathroom Countertops
  • Dual Vanity Sinks in Primary Bathroom
  • Walk-in Shower

Additional Features

  • Covered Patio or Porch
  • Smart Home Wiring

Community Details

  • Pond in Community

Home Details

Home Type

Single Family

Lot Details

6,244 Sq Ft Lot

HOA Fees

$67 per month

Parking

2

Listing Details

  • Property Sub Type: Single Family Residence
  • Property Type: Residential Plan
  • Community Features: Pond in Community
  • MLS Status: Active
  • Standard Status: Active
  • Subdivision Name: Holly Oaks
  • Architectural Style: Ranch Style House
  • Interior Amenities: Quartz Bathroom Countertops, Double Vanity, Dual Sinks, Dual Vanity Sinks in Primary Bathroom, Walk-in Shower, Walk-In Closet, Smart Home Wiring, Quartz Countertops, Kitchen Island, Walk-In Pantry, Dining Area, Open Floor Plan
  • Is New Construction?: Yes
  • Room Types: Living Room
  • PlanType: SingleFamily
  • Land Value Excluded: No
  • Bathrooms Full Min: 2
  • Bathrooms Full Max: 2
  • Bedrooms Min: 3
  • Bedrooms Max: 3
  • Living Area Min: 1475.000
  • Living Area Max: 1475.000
  • Community Description: Welcome to Holly Oaks, D.R. Horton’s premier community in Statesboro, the vibrant heart of South Georgia’s Bulloch County. Home to Georgia Southern University, Statesboro offers a prime location less than an hour from Savannah and just 30 minutes from the new Hyundai Meta plant—projected to bring over 8,000 jobs to the region. Holly Oaks features thoughtfully designed single-story and two-story floorplans ranging from 1,475 to 2,361 square feet, with 3 to 5 bedrooms and spacious two-car garages—ideal for every stage of life. Statesboro is rich with activities, including Georgia Southern game days, Downtown Statesboro dining and shopping, Splash in the Boro water park, and outdoor adventures at Mill Creek Regional Park. Holly Oaks is within walking distance to the scenic S&S Greenway walking trail, perfect for walking, jogging, and outdoor recreation. Explore local boutiques, farmers markets, and year-round community events that make this area truly special. With a growing economy, strong schools, and a thriving housing market, Statesboro continues to expand—making now the perfect time to invest in a modern, quality-built home. Discover why Holly Oaks is the ideal place to call home. Schedule your tour today!
  • Special Features: 8194

Interior Features

  • Appliances: Stainless Steel Appliances
  • Full Bathrooms: 2
  • Total Bedrooms: 3
  • Stories: 1
  • Window Features: Blinds, Window Treatments

Exterior Features

  • Builder Name: D.R. Horton - Hilton Head | Savannah
  • Patio And Porch Features: Covered Patio or Porch, Front Porch, Patio, Porch

Garage/Parking

  • Garage Spaces: 2
  • Parking Features: Garage, Attached Garage
  • Garage Entry: Front

Utilities

  • Laundry Features: Laundry Room

Condo/Co-op/Association

  • HOA: True
  • Homeowner Association Monthly Fee: 66.670

Lot Info

  • Lot Size Acres: 0.143350
  • Lot Size Sq Ft: 6244.326000
  • Lot Size Width: 56.000

Community Map

Map

Move In Ready Homes with this Plan

  • 404 Mims St

    $269,140

    • 3 Beds
    • 2 Baths
    • 1,475 Sq Ft
    404 Mims St
    • 11,917 Sq Ft
    • Available Now
    Section Image

Other Plans in Holly Oaks

  • DOWNING Plan

    DOWNING Plan

    Starting at $250,990

    • 3 Beds
    • 2 Baths
    • 1,249 Sq Ft
    • 1 Story
    • 2 Car Garages
    DOWNING Plan
    Section Image
  • Macon Plan

    Macon Plan

    Starting at $260,990

    • 3 Beds
    • 2 Baths
    • 1,343 Sq Ft
    • 1 Story
    • 2 Car Garages
    Macon Plan
    Section Image
  • Freeport Plan

    Freeport Plan

    Starting at $280,990

    • 4 Beds
    • 2 Baths
    • 1,497 Sq Ft
    • 1 Story
    • 2 Car Garages
    Freeport Plan
    Section Image
  • Cali Plan

    Cali Plan

    Starting at $304,490

    • 4 Beds
    • 2 Baths
    • 1,774 Sq Ft
    • 1 Story
    • 2 Car Garages
    Cali Plan
    Section Image
  • Belhaven Plan

    Belhaven Plan

    Starting at $331,490

    • 4 Beds
    • 2.5 Baths
    • 1,991 Sq Ft
    • 2 Stories
    • 2 Car Garages
    Belhaven Plan
    Section Image
  • Manning Plan

    Manning Plan

    Starting at $341,490

    • 4 Beds
    • 2.5 Baths
    • 2,203 Sq Ft
    • 2 Stories
    • 2 Car Garages
    Manning Plan
    Section Image
  • Robie Plan

    Robie Plan

    Starting at $351,490

    • 5 Beds
    • 3 Baths
    • 2,361 Sq Ft
    • 2 Stories
    • 2 Car Garages
    Robie Plan
    Section Image

Plan History

Date Event Price List to Sale Price per Sq Ft
07/23/2026 07/23/26 Price Changed $277,990 -1.1% $188 / Sq Ft
02/24/2026 02/24/26 Price Changed $280,990 +0.4% $191 / Sq Ft
02/04/2026 02/04/26 Price Changed $279,990 -7.7% $190 / Sq Ft
12/02/2025 12/02/25 Price Changed $303,490 -4.7% $206 / Sq Ft
11/04/2025 11/04/25 Price Changed $318,490 +0.2% $216 / Sq Ft
08/27/2025 08/27/25 Price Changed $317,990 -3.0% $216 / Sq Ft
07/31/2025 07/31/25 Price Changed $327,990 +0.3% $222 / Sq Ft
06/11/2025 06/11/25 For Sale $326,990 -- $222 / Sq Ft
Source: D.R. Horton

About the Builder

D.R. Horton began in 1978 as a homebuilding business in Texas and has grown into a national builder serving buyers across the United States. The company builds homes for first-time buyers, move-up buyers, active-adult buyers, and luxury buyers, with offerings that span both home construction and related purchase support. D.R. Horton also provides mortgage financing, title services, and insurance agency services, and it operates rental housing businesses alongside its homebuilding operations. The business further holds a majority stake in Forestar Group Inc., extending its involvement in residential lot development.
Section Image

Frequently Asked Questions

How many homes are planned at Holly Oaks

What are the HOA fees at Holly Oaks?

How many floor plans are available at Holly Oaks?

How many move-in ready homes are available at Holly Oaks?

Your Personal Tour Guide

Ask me questions while you tour the home.