


Verified badge confirms data from builder
Estimated payment starting at $2,813/month
3
Beds
2.5
Baths
1,630+
Sq Ft
$269+
Price per Sq Ft
Highlights
- New Construction
- Primary Bedroom Suite
- Home Office
- Maine West High School Rated A-
- Deck
- Walk-In Pantry
About This Floor Plan
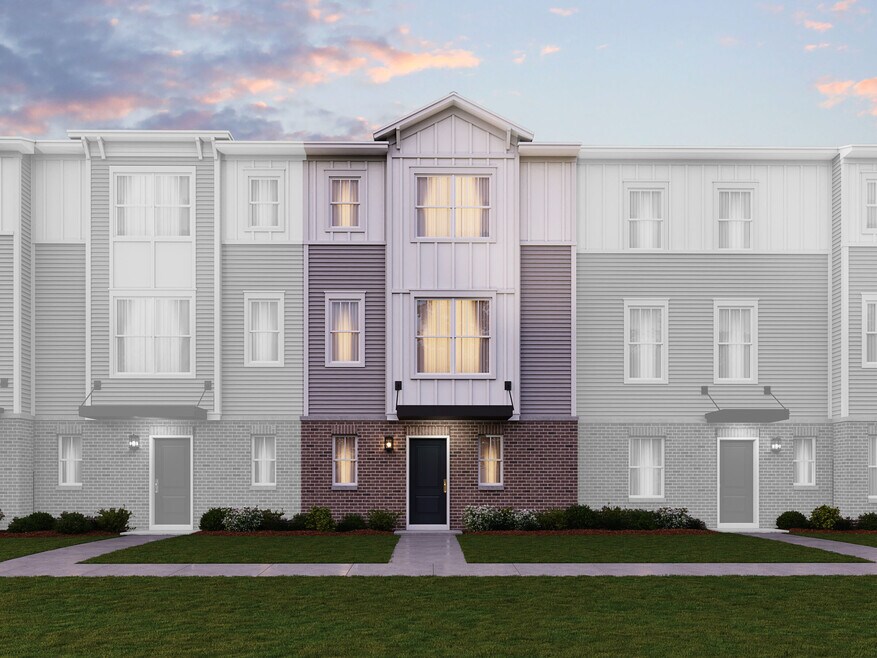
The Kingsbury Plan by M/I Homes is available in the Halston Market community in Des Plaines, IL 60018, starting from $437,990. This design offers approximately 1,630 square feet and is available in Cook County, with nearby schools such as Algonquin Middle School, Forest Elementary School, and Maine West High School.
Sales Office
All tours are by appointment only. Please contact sales office to schedule.
Sales Team
Alyssa Harper
Ryan Cummings
Diana Hultberg
Office Address
1060 E Oakton St
Des Plaines, IL 60018
Driving Directions
Townhouse Details
Home Type
- Townhome
Parking
- 2 Car Attached Garage
- Front Facing Garage
Home Design
- New Construction
Interior Spaces
- 1,630-1,768 Sq Ft Home
- 3-Story Property
- Formal Entry
- Family Room
- Combination Kitchen and Dining Room
- Home Office
- Flex Room

Kitchen
- Breakfast Bar
- Walk-In Pantry
- Dishwasher
- Kitchen Island
Bedrooms and Bathrooms
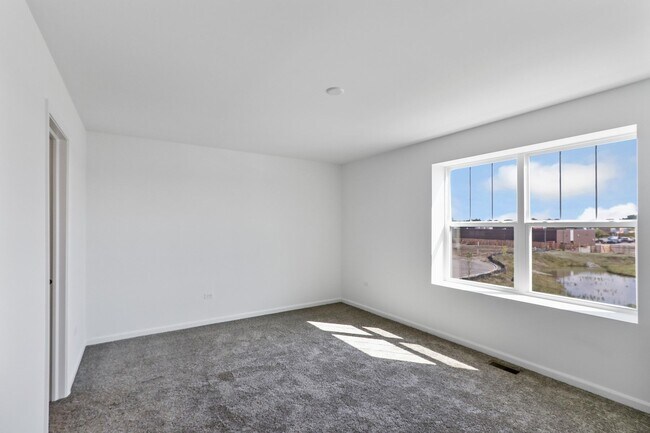
- 3 Bedrooms
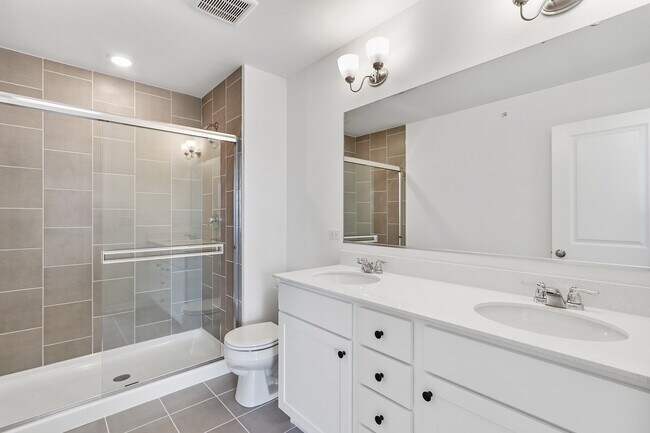
- Primary Bedroom Suite
- Walk-In Closet
- Powder Room
- Bathtub with Shower
- Walk-in Shower
Laundry
- Laundry Room
- Laundry on main level
- Washer and Dryer Hookup
Outdoor Features
- Deck
- Front Porch
Community Details
- Park
Map
About the Builder
M/I Homes began in 1976 in Columbus, Ohio, when Melvin and Irving Schottenstein founded the company. The business builds single-family homes and has expanded beyond its original market to serve numerous communities across the United States. M/I Homes also provides mortgage financing through M/I Financial and supports homebuyers with title insurance-related services. The company presents its work around quality construction, customer service, and homebuying support as core parts of its business.
Frequently Asked Questions
How many homes are planned at Halston Market
Nearby Homes
- 1830 Dexter Ln
- 1205 S Wolf Rd
- 614 Birchwood Ave
- 1738 Whitcomb Ave
- 1524 Oakwood Ave
- 1640 S River Rd
- 1629 E Touhy Ave
- 1641 E Touhy Ave
- 1738 Lunt Ave
- 890 North Ave
- 2646 Maple St
- 1757 Farwell Ave
- 38 E Touhy Ave
- 85 Bender Rd
- 19 Marina Dr
- 819 Busse Hwy
- 510 N Aldine Ave
- 9600 S Lyman Ave
- 1433 N Northwest Hwy
- 1100 N Boxwood Dr Unit P4P5P6
Your Personal Tour Guide
Ask me questions while you tour the home.