


NEW CONSTRUCTION
BUILDER INCENTIVES
Verified badge confirms data from builder
Estimated payment starting at $3,593/month
Total Views
9,099
5 - 6
Beds
3.5
Baths
3,693
Sq Ft
$150
Price per Sq Ft
Highlights
- New Construction
- Main Floor Bedroom
- Loft
- Primary Bedroom Suite
- Marble Bathroom Countertops
- Great Room
About This Floor Plan
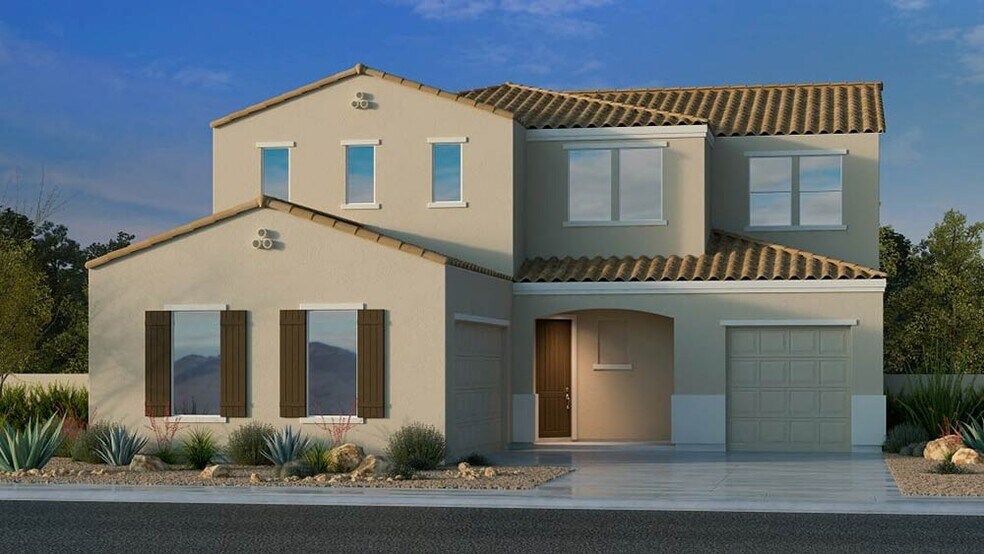
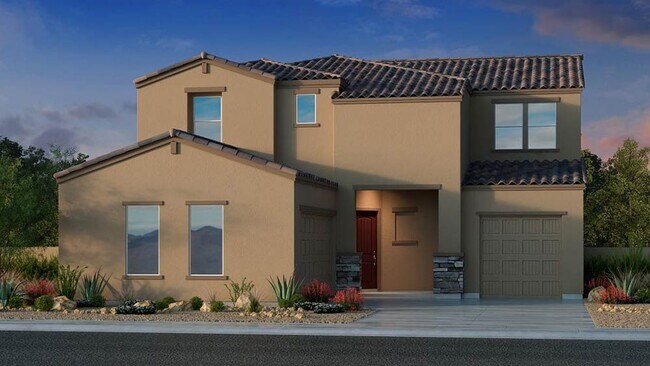
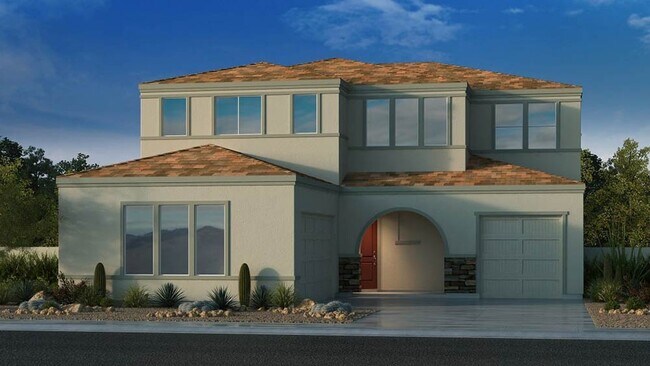
Discover exceptional living in this impressive two‐story home featuring 5 spacious bedrooms and 3.5 beautifully appointed baths. A private first‐floor master suite offers unmatched convenience and comfort, creating a serene retreat away from the secondary bedrooms upstairs. The open great room is designed for effortless entertaining, while the formal dining room adds an elegant touch for special gatherings. A versatile den and airy loft provide flexible spaces for work, play, or relaxation. Completing the home is a 3‐car split garage, delivering abundant storage and parking options for today’s modern lifestyle.
Builder Incentives
Limited-time reduced rate available now when using Taylor Morrison Home Funding, Inc.
Sales Office
Hours
| Monday - Tuesday | 10:00 AM - 6:00 PM |
| Wednesday | 1:00 PM - 6:00 PM |
| Thursday - Sunday | 10:00 AM - 6:00 PM |
Sales Team
Nick Bunnell
Karla Lehmann
Star Benedek Keith
Laura Keyser
Elyse Snitzer
Monica Bradburn
Office Address
3583 E Cape Marigold Ln
San Tan Valley, AZ 85140
Driving Directions
Home Details
Home Type
- Single Family
Lot Details
- Minimum 6,499 Sq Ft Lot
- Minimum 55 Ft Wide Lot
- Landscaped
- Sprinkler System
HOA Fees
- $99 Monthly HOA Fees
Parking
- 3 Car Attached Garage
- Side Facing Garage
Taxes
- 0.50% Estimated Total Tax Rate
Home Design
- New Construction
Interior Spaces
- 3,693 Sq Ft Home
- 2-Story Property
- Double Pane Windows
- Formal Entry
- Smart Doorbell
- Great Room
- Formal Dining Room
- Loft
- Flex Room
- Carpet
- Smart Thermostat
Kitchen
- Breakfast Bar
- Walk-In Pantry
- Self Cleaning Oven
- Dishwasher
- Stainless Steel Appliances
- Kitchen Island
- Granite Countertops
Bedrooms and Bathrooms
- 5-6 Bedrooms
- Main Floor Bedroom
- Primary Bedroom Suite
- Walk-In Closet
- Powder Room
- Primary bathroom on main floor
- Marble Bathroom Countertops
- Secondary Bathroom Double Sinks
- Dual Vanity Sinks in Primary Bathroom
- Private Water Closet
- Bathtub with Shower
- Walk-in Shower
Laundry
- Laundry Room
- Laundry on main level
- Washer and Dryer Hookup
Eco-Friendly Details
- Watersense Fixture
Outdoor Features
- Patio
- Front Porch
Utilities
- Central Heating and Cooling System
- Programmable Thermostat
- High Speed Internet
- Cable TV Available
Community Details
Overview
- Greenbelt
Amenities
- Community Garden
- Community Barbecue Grill
Recreation
- Community Playground
- Community Pool
- Park
- Trails
Community Map
Map
Other Plans in Combs Ranch Landmark Collection
About the Builder
Taylor Morrison was formed in 2007 through the merger of Taylor Woodrow and Morrison Homes, bringing together homebuilding legacies that stretch back more than a century. The company designs and builds new homes and planned communities for entry-level, move-up, and resort lifestyle buyers, while also serving renters through Yardly and related brands. Taylor Morrison also provides home financing services through its affiliated lending business and develops sustainable communities across major U.S. growth markets. The business presents itself as a national homebuilder and developer with a broad consumer reach and a long operating history.
Frequently Asked Questions
How many homes are planned at Combs Ranch Landmark Collection
What are the HOA fees at Combs Ranch Landmark Collection?
What is the tax rate at Combs Ranch Landmark Collection?
How many floor plans are available at Combs Ranch Landmark Collection?
How many move-in ready homes are available at Combs Ranch Landmark Collection?
Nearby Homes
- 36608 N Texas Ranger Rd
- 2975 E Barrel Race Rd
- 0 E Hashknife Draw Rd Unit Z
- 0 E Hashknife Draw Rd Unit Y
- 0 E Weston Ln Unit A-1
- 3782 E Weston Ln
- 4214 E Hash Knife Draw Rd Unit U
- 4022 E Hash Knife Draw Rd
- 4100 E Tom Ln Unit 1-D
- 1035 E Combs Rd Unit 36443405
- 5828 E Shadow Ln Unit 322
- 34661 N Palm Dr Unit 321
- 5737 E Preakness Dr Unit 391
- 5770 E Skyline Dr Unit 436
- 6194 E Skyline Dr Unit 107
- 0 N Felix Rd Unit 6958286
- 0 E Hunt Hwy Unit 7017518
- N/A Parcel Id: 21035009f -- Unit N/A
- 0 E Joseph Ln E Unit 6700744
- 21755 E Mccowan Ln Unit 11
- Combs Ranch Landmark Collection
- Combs Ranch Discovery Collection
- Combs Ranch Journey Collection
- Wales Ranch - Tobiano
- Wales Ranch - Sabino
- Soleo - Tavolo
- Soleo - Canyon
- Soleo - Artesa
- Soleo - Cactus
- Wales Ranch
- Soleo
- Soleo - Meadow
- Soleo - Alston
- Soleo - Tamber
- Quail Ranch
- Encanterra – A Trilogy Resort Community Espana Collection
- Encanterra – A Trilogy Resort Community Italia Collection
- Encanterra – A Trilogy Resort Community Francia Collection
- Encanterra – A Trilogy Resort Community Resort Collection
- Bella Vista Farms - Signature IV
Builder
Your Personal Tour Guide
Ask me questions while you tour the home.