
Verified badge confirms data from builder
Estimated payment starting at $2,693/month
Total Views
28,690
4
Beds
2
Baths
2,051
Sq Ft
$208
Price per Sq Ft
Highlights
- New Construction
- Built-In Freezer
- Great Room
- Primary Bedroom Suite
- Views Throughout Community
- Covered Patio or Porch
About This Floor Plan
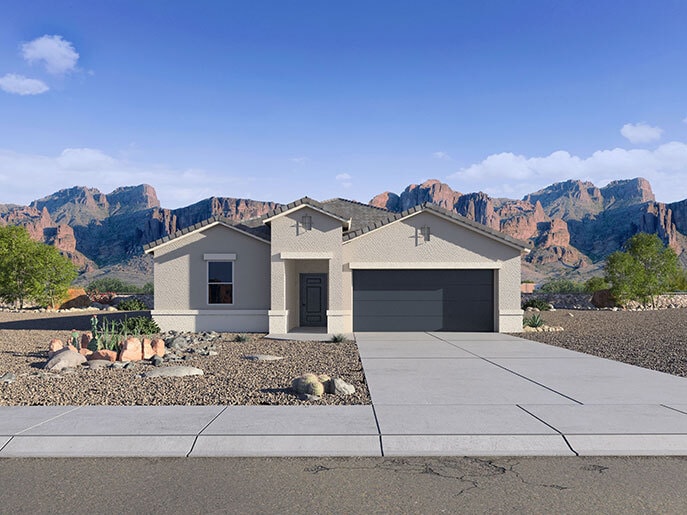
Welcome to the Kingston floor plan, a thoughtfully designed home featuring four bedrooms and two bathrooms. From the moment you enter, the open layout creates a warm, inviting atmosphere that makes everyday living and entertaining effortless.
Just off the entryway, you'll find three secondary bedrooms that offer flexibility for guests, a home office, hobbies, or additional living space. A conveniently located full bathroom serves this area and features modern fixtures and a shower/tub combination.
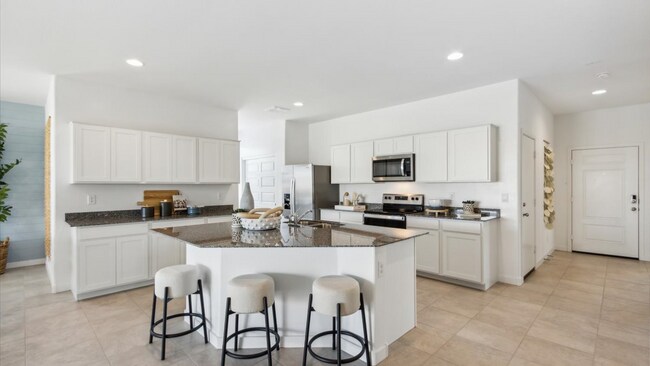
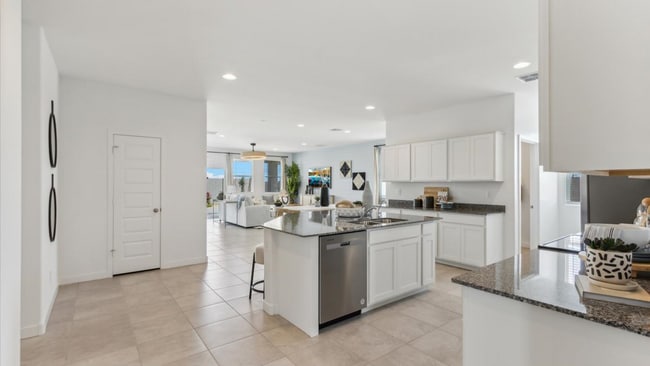
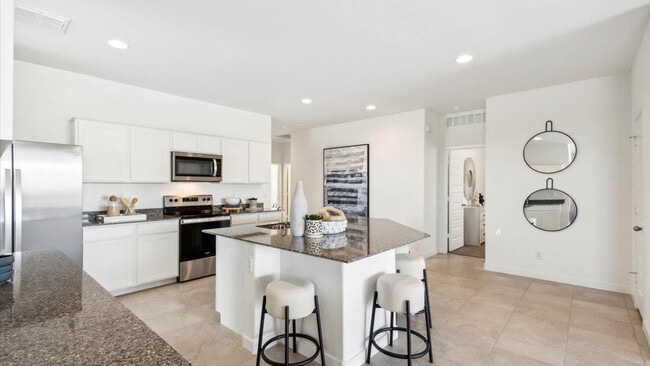
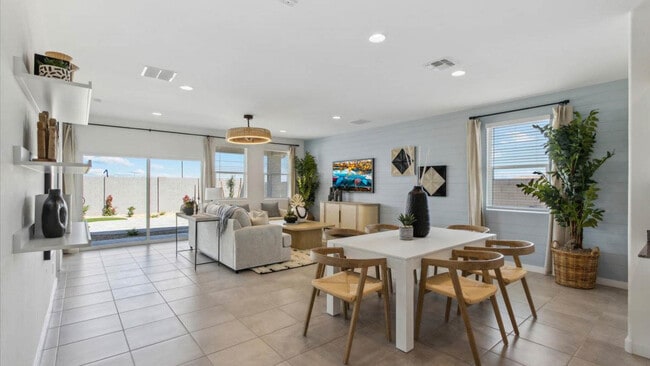
At the heart of the home, the kitchen is designed with both style and function in mind, featuring modern appliances, generous counter space, and a large island perfect for casual dining or gathering with friends. The kitchen overlooks the dining area and flows seamlessly into the great room, creating an open-concept space ideal for everyday living.
The spacious great room is filled with natural light from large windows, creating a comfortable place to relax or entertain.
Privately situated at the back of the home, the primary suite offers a peaceful retreat with an en-suite bathroom featuring elegant finishes, dual sinks, and a large shower or soaking tub. A generous walk-in closet provides plenty of storage.
The Kingston also includes a two-car garage with direct interior access and extra storage space.
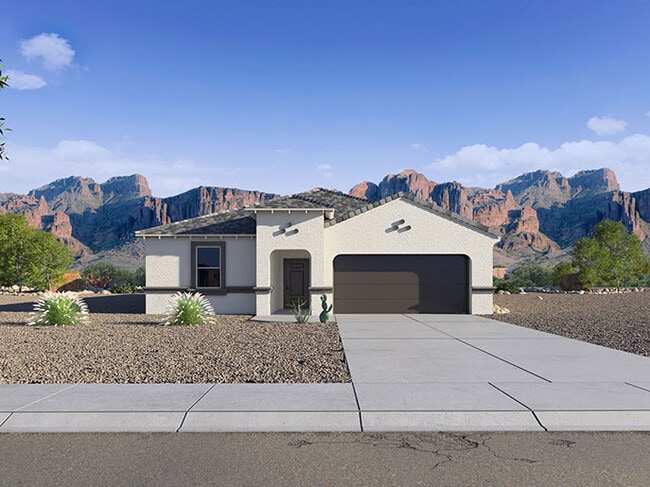
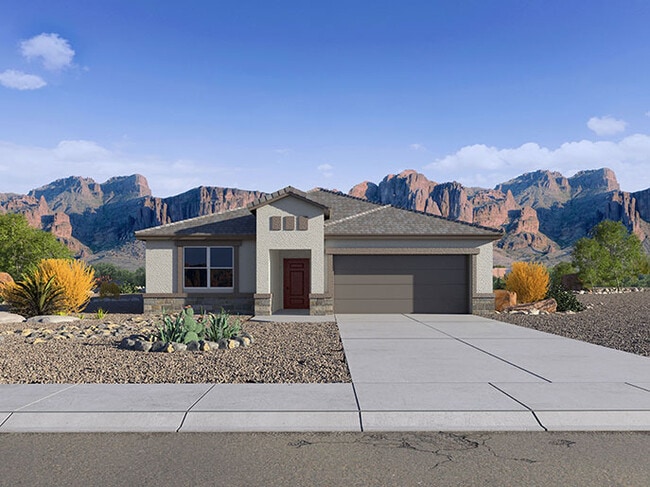
Images and 3D tours only represent the Kingston floor plan and may vary from homes as built. Speak to your sales representatives for more information.
Sales Office
Hours
| Monday | 12:00 PM - 6:00 PM |
| Tuesday - Sunday | 10:00 AM - 6:00 PM |
Sales Team
Entrada Del Oro Sales Office
Office Address
48279 N Duran Way
Gold Canyon, AZ 85118
Driving Directions
Home Details
Home Type
- Single Family
Lot Details
- Minimum 5,502 Sq Ft Lot
- Minimum 45 Ft Wide Lot
Parking
- 2 Car Attached Garage
- Front Facing Garage
Home Design
- New Construction
Interior Spaces
- 2,051 Sq Ft Home
- 1-Story Property
- Great Room
- Dining Area
- Carpet
- Laundry Room
Kitchen
- Breakfast Bar
- Walk-In Pantry
- Built-In Oven
- Built-In Range
- Built-In Freezer
- Built-In Refrigerator
- Kitchen Island
Bedrooms and Bathrooms
- 4 Bedrooms
- Primary Bedroom Suite
- Walk-In Closet
- 2 Full Bathrooms
- Double Vanity
- Private Water Closet
- Bathtub with Shower
- Walk-in Shower
Outdoor Features
- Covered Patio or Porch
Utilities
- Central Heating and Cooling System
- High Speed Internet
- Cable TV Available
Community Details
Overview
- Views Throughout Community
- Greenbelt
Recreation
- Community Playground
- Park
- Hiking Trails
- Trails
Community Map
Map
Other Plans in Entrada Del Oro
Plan History
| Date | Event | Price | List to Sale | Price per Sq Ft |
|---|---|---|---|---|
| 12/04/2025 12/04/25 | For Sale | $426,990 | 0.0% | $208 / Sq Ft |
| 11/18/2025 11/18/25 | Off Market | $426,990 | -- | -- |
| 06/11/2025 06/11/25 | For Sale | $426,990 | -- | $208 / Sq Ft |
Source: D.R. Horton
About the Builder
D.R. Horton began in 1978 as a homebuilding business in Texas and has grown into a national builder serving buyers across the United States. The company builds homes for first-time buyers, move-up buyers, active-adult buyers, and luxury buyers, with offerings that span both home construction and related purchase support. D.R. Horton also provides mortgage financing, title services, and insurance agency services, and it operates rental housing businesses alongside its homebuilding operations. The business further holds a majority stake in Forestar Group Inc., extending its involvement in residential lot development.
Frequently Asked Questions
How many homes are planned at Entrada Del Oro
How many floor plans are available at Entrada Del Oro?
How many move-in ready homes are available at Entrada Del Oro?
Nearby Homes
- 0 E Silver Tip Rd Unit 6955485
- 145 W Sahuaro Dr Unit 71
- 0X N Elephant Butte ''1'' Rd
- 0X N Elephant Butte ''2'' Rd
- 1097 N Queen Mary Way Unit 218
- 0X N Elephant Butte ''3 4 5'' Rd
- 74 E Elephant Butte Rd Unit 5
- 0 S Prickly Pointe Dr Unit 1
- 1393 E Silver King Rd Unit 1
- 00 N Elephant Butte Rd Unit E
- 209 N Elizabeth St Unit 103
- 010 N Elephant Butte Rd
- 009 N Elephant Butte Rd Unit F
- 009 N Elephant Butte Rd Unit H
- 009 N Elephant Butte Rd Unit J
- ''000'' N Elephant Butte Rd
- 10849 E Palm Way Unit 33
- ''0'' N Silver Tip Rd Unit K
- 11198 E Sunset Peak Rd Unit 5
- ''3'' N Silver Tip Trail Unit P
- Entrada Del Oro
- Seasons at Entrada Del Oro
- Seasons at Entrada Del Oro II
- Entrada Del Oro - Classics
- Estates at Kings Ranch
- Superstition Vistas - The Ridge Collection
- Goldfield Estates
- Blossom Rock at Superstition Vistas - Inspiration
- Blossom Rock at Superstition Vistas - Emblem
- Sanctuary at Blossom Rock
- Portfolio at Blossom Rock
- Fusion at Blossom Rock
- Blossom Rock
- Combs Ranch Journey Collection
- Blossom Rock Reserve Series
- Retreat at Blossom Rock
- Blossom Rock at Superstition Vistas - Wildflower
- Combs Ranch Landmark Collection
- Blossom Rock at Superstition Vistas - Mariposa
- Blossom Rock at Superstition Vistas - Laurel
Builder
Your Personal Tour Guide
Ask me questions while you tour the home.