

Highlights
- Walk-In Closets
- Deck
- Office
- Controlled Access
- Balcony
- Property Manager on Site
About Kinsale Condominiums
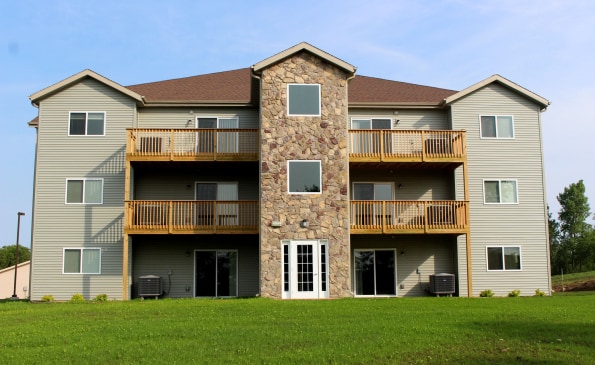
Brand new community in Waterloo. We are located right off of Greenhill Road at the old Tunis Raceway location. Each of our units has a private limited access entry. The interiors include tile kitchen and baths, lots of storage and beautiful brand new carpet. All brand new appliances are provided including a brand new washer and dryer in each apartment home. Call today for details! We are currently leasing our currently available apartments but would be happy to get your name on our wait-list for units that will be coming on line later in the spring and summer if you're not ready to move just yet!

Pricing and Floor Plans
2 Bedrooms
Two Bedroom w/ Garage
$995
- 2 Beds
- 1 Bath
- 975 Sq Ft
- $975 deposit
Fees and Policies
The fees below are based on community-supplied data and may exclude additional fees and utilities.Property Fee Disclaimer: Based on community-supplied data and independent market research. Subject to change without notice. May exclude fees for mandatory or optional services and usage-based utilities.
Community Details
Property Information
- Built in 2014
- 76 units/3 stories
Lease Options
- 12 - 24 Month Leases
Utilities Included
- Trash Removal
- Sewer
Community Amenities
Property Services
- 24 Hour Access
- Controlled Access
- Property Manager on Site
- Maintenance on site
Shared Community
- Storage Space
Additional Amenities
- •24 hour monitored sprinkler system
- •3rd floor vaulted ceilings
- •Close to shopping and major highways
- •Common interior hallway
- •Full appliance package
- •On-Site leasing office
- •Open floorplan-975 square foot per unit
- •Quick drive to UNI
- •Tile floors in kitchen, bath
- Ample Closet Space
- Decks or Patios
- Garage Included!
- Private Limited Access Entries
Apartment Features
Indoor Features
- Air Conditioning
- Cable Ready
- Washer/Dryer
- Sprinkler System
- Tub/Shower
- Smoke Free
Kitchen Features & Appliances
- Dishwasher
- Disposal
- Microwave
- Kitchen
- Refrigerator
- Oven
- Range
- Freezer
- Pantry
Model Details
- Tile Floors
- Vaulted Ceiling
- Walk-In Closets
- Carpet
- Linen Closet
- Office
- Balcony
- Deck
- Patio
Matterport 3D Tour
Map
- 4004 Scenic Dr
- 4108 Mark Dr Unit Lot 20
- 4126 Mark Dr Unit Lot 23
- 4114 Mark Dr Unit Lot 21
- 4102 Mark Dr Unit Lot 19
- 1100 Sheerer Ave
- 3119 Sager Ave Unit Lot 26
- Lot 9 Greenhill Cir Unit Lot 9 Midway Busines
- 3112 Greenhill Cir Unit Lot 4 Midway Busines
- 1811 Sager Ave
- 4041 Jill Dr
- 0 Bergen Dr
- 1921 Carriage Hill Dr
- 4517 Luke St
- 1851 Downing Ave
- 940 Littlefield Rd
- 4627 Luke St
- 1414 Ingersoll Rd
- 4713 Luke St
- 4024 Cardinal Ct
- 806-806 Heartland Hills Dr
- 1745 Sager Ave
- 4117 University Ave
- 4600 Cedar Heights Dr
- 1907 Harrow Rd
- 1324 Stratford Ave
- 4711 University Ave
- 3509 Veralta Dr
- 723 Hartman Ave
- 2223 Falls Ave
- 3310 Rownd St
- 512 Maynard Ave
- 2122 California St
- 1223 Lilac Ln
- 3715 Knoll Ridge Dr
- 1622 Pin Oak Dr
- 1003 Bluegrass Cir
- 825 Bluegrass
- 2118 Melrose Dr
- 923 Maplewood Dr
Ask me questions while you tour the home.