


NEW CONSTRUCTION
BUILDER INCENTIVES
Verified badge confirms data from builder
Estimated payment starting at $3,088/month
Total Views
3,018
4 - 5
Beds
3
Baths
2,578
Sq Ft
$178
Price per Sq Ft
Highlights
- Fitness Center
- New Construction
- Primary Bedroom Suite
- Yoga or Pilates Studio
- Gourmet Kitchen
- Clubhouse
About This Floor Plan
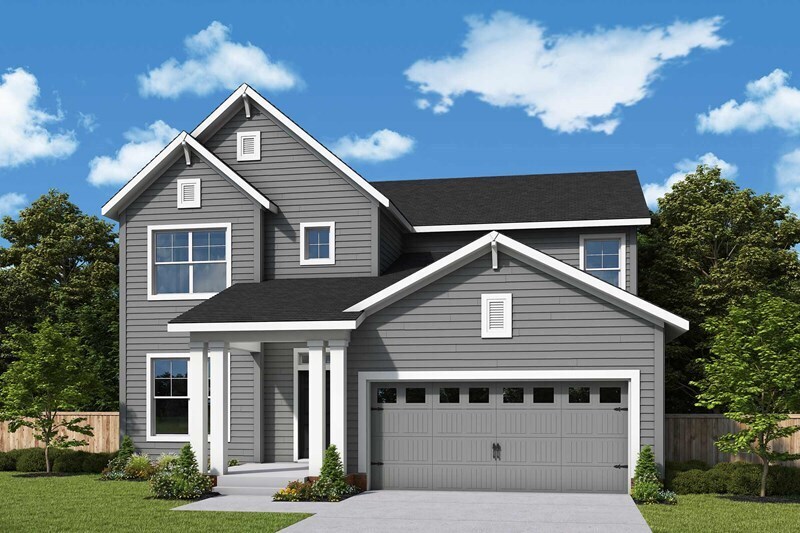
Comfort and luxury inspire The Kipling floor plan by David Weekley Homes South of Raleigh. Create cherished memories and host unforgettable celebrations in the sunny family and dining spaces. Effortless style and elegant design pair perfectly with your culinary masterpieces in the tasteful kitchen at the heart of this home. Enjoy your leisure time to the fullest with the added lifestyle space of the patio, study and upstairs retreat. It’s easy to wake up on the right side of the bed in the Owner’s Retreat, which includes an en suite bath and walk-in closet. The main-level bedroom provides plenty of privacy and a place for out-of-town guests while a pair of upstairs bedrooms offer wonderful places for growing residents. Chat with the David Weekley Homes at Serenity Team to learn more about the community amenities you’ll enjoy after moving into this new home in Fuquay Varina, NC.
Builder Incentives
Honoring Our Hometown Heroes. Offer valid February, 19, 2026 to January, 1, 2027.
Design Credits
Up To $15,000 Off Design Center Selections on Select Homes*. Offer valid September, 1, 2026 to October, 1, 2026.
Mortgage Rate Buy Down
Starting Payment Rates As Low As 4.99% on Select Homes in Serenity*. Offer valid August, 19, 2026 to September, 17, 2026.
Sales Office
All tours are by appointment only. Please contact sales office to schedule.
Hours
| Monday - Saturday | 10:00 AM - 6:00 PM |
| Sunday | 12:00 PM - 6:00 PM |
Sales Team
Cole Brewer, License #351514
Lisa Hall, License #319169
Office Address
34 Serendipity Dr
Fuquay Varina, NC 27526
Driving Directions
Home Details
Home Type
- Single Family
Lot Details
- Minimum 50 Ft Wide Lot
- Lawn
HOA Fees
- $90 Monthly HOA Fees
Parking
- 2 Car Attached Garage
- Front Facing Garage
Taxes
- No Special Tax
- 0.67% Estimated Total Tax Rate
Home Design
- New Construction
Interior Spaces
- 2,578 Sq Ft Home
- 2-Story Property
- Main Level 9 Foot Ceilings
- Upper Level 8 Foot Ceilings
- Open Floorplan
- Dining Area
- Home Office
Kitchen
- Gourmet Kitchen
- Self Cleaning Oven
- Range Hood
- Built-In Microwave
- ENERGY STAR Qualified Dishwasher
- Stainless Steel Appliances
- Kitchen Island
- Quartz Countertops
- Tiled Backsplash
- Disposal
Flooring
- Engineered Wood
- Carpet
Bedrooms and Bathrooms
- 4-5 Bedrooms
- Retreat
- Primary Bedroom Suite
- Walk-In Closet
- Powder Room
- 3 Full Bathrooms
- Dual Vanity Sinks in Primary Bathroom
- Private Water Closet
- Bathtub with Shower
- Walk-in Shower
- Ceramic Tile in Bathrooms
Laundry
- Laundry Room
- Laundry on upper level
- Washer and Dryer Hookup
Home Security
- Pest Guard System
- Sentricon Termite Elimination System
Eco-Friendly Details
- Energy-Efficient Insulation
Outdoor Features
- Courtyard
- Covered Patio or Porch
Utilities
- Air Conditioning
- PEX Plumbing
- Tankless Water Heater
- High Speed Internet
- Cable TV Available
Community Details
Overview
- Wooded Homesites
Amenities
- Community Garden
- Community Fire Pit
- Picnic Area
- Courtyard
- Clubhouse
- Community Center
Recreation
- Yoga or Pilates Studio
- Soccer Field
- Community Playground
- Fitness Center
- Lap or Exercise Community Pool
- Splash Pad
- Park
- Hammock Area
- Dog Park
- Recreational Area
- Trails
Community Map
Map
Move In Ready Homes with this Plan
Other Plans in Serenity - The Village Collection
About the Builder
David Weekley Homes began in 1976 in Houston, Texas, and has grown into a major national builder. The company operates in over 19 markets across the United States. They offer new single-family homes, active adult communities, and custom home options. Their services emphasize energy efficiency and customer satisfaction. The company has delivered more than 125,000 homes since its founding and provides various floor plans and design choices. David Weekley Homes serves buyers through multiple regional divisions nationwide.
Frequently Asked Questions
How many homes are planned at Serenity - The Village Collection
What are the HOA fees at Serenity - The Village Collection?
What is the tax rate at Serenity - The Village Collection?
How many floor plans are available at Serenity - The Village Collection?
How many move-in ready homes are available at Serenity - The Village Collection?
Nearby Homes
- 155 Weston Sky Ln
- 72 Warner Hill Ct
- 55 Weston Sky Ln
- 105 Weston Sky Ln
- 1212 Wagstaff Rd
- 3250 Oakridge River Rd
- 4601 Rawls Church Rd
- 1849 Oakridge Duncan Rd
- 0 Rawls Church Rd Unit 26802996
- 0 Rawls Church Rd Unit 100564327
- 1312 S Main St
- 551 Lambert Ln
- 604 Sage Ct
- 1014 S Main St
- 613 Darian Woods Dr
- 135 Country Folks Ln
- 49 Revels Rd
- 1800 Phelps Rd W
- 25 Deer Tail Ln Unit Lot 52
- 246 Deer Tail Ln Unit Lot 32
- Serenity - The Cottage Collection
- Serenity - The Park Collection
- Serenity - The Village Collection
- Serenity - Haven
- Bloom
- Clarabella
- Brantley Woods
- The Townes at Brantley Woods
- Holston
- Providence Oaks - 30' Lots
- Eagle Creek
- Leeland Farms - Designer Collection
- Leeland Farms - Masterpiece Collection
- Vintage Grove
- Longleaf Meadow
- Madden West - The Townes
- Madden West
- Midtown Rows
- Sherri Downs - Crown Collection
- Longleaf Crest
Builder
Your Personal Tour Guide
Ask me questions while you tour the home.