


NEW CONSTRUCTION
$1K PRICE DROP
Verified badge confirms data from builder
Estimated payment starting at $1,253/month
Total Views
4,159
3
Beds
2
Baths
1,402
Sq Ft
$132
Price per Sq Ft
Highlights
- New Construction
- ENERGY STAR Certified Homes
- Covered Patio or Porch
- Primary Bedroom Suite
- Quartz Countertops
- Shaker Cabinets
About This Floor Plan
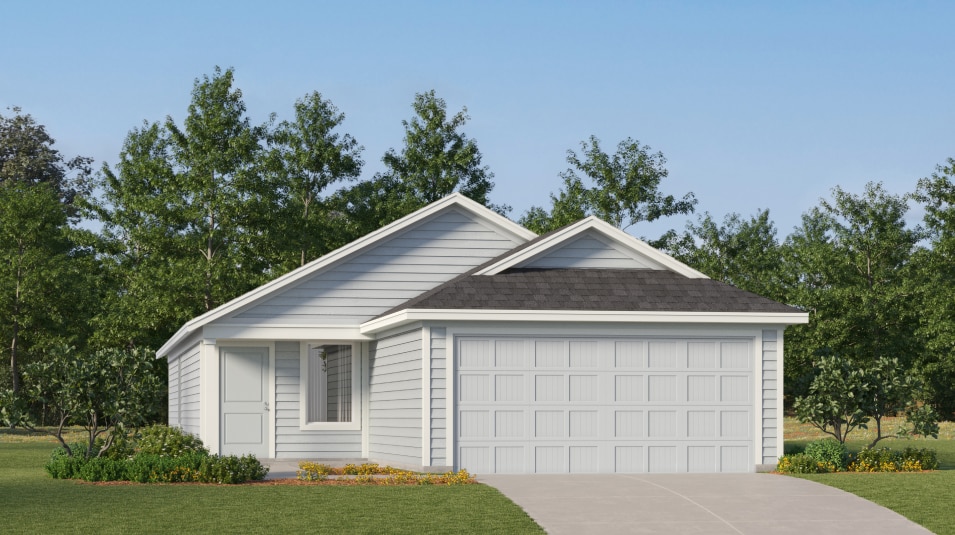
This single-level home showcases a spacious open floorplan shared between the kitchen, dining area and family room for easy entertaining during gatherings. An owner’s suite enjoys a private location in a rear corner of the home, complemented by an en-suite bathroom and walk-in closet. There are two secondary bedrooms along the side of the home, which are comfortable spaces for household members and overnight guests.
Sales Office
Hours
| Monday - Saturday | 10:00 AM - 6:30 PM |
| Sunday | 12:00 PM - 6:30 PM |
Office Address
20384 Agate Rdg
San Antonio, TX 78264
Home Details
Home Type
- Single Family
Lot Details
- Minimum 3,498 Sq Ft Lot
- Minimum 40 Ft Wide Lot
- Fenced Yard
HOA Fees
- $53 Monthly HOA Fees
Parking
- 2 Car Attached Garage
- Front Facing Garage
Taxes
- No Special Tax
- 1.92% Estimated Total Tax Rate
Home Design
- New Construction
- Spray Foam Insulation
Interior Spaces
- 1,402 Sq Ft Home
- 1-Story Property
- Recessed Lighting
- Formal Entry
- Family Room
- Breakfast Room
- Combination Kitchen and Dining Room
Kitchen
- Eat-In Kitchen
- Breakfast Bar
- Walk-In Pantry
- Range Hood
- Dishwasher
- Stainless Steel Appliances
- Quartz Countertops
- Shaker Cabinets
- Prep Sink
Flooring
- Carpet
- Luxury Vinyl Plank Tile
Bedrooms and Bathrooms
- 3 Bedrooms
- Primary Bedroom Suite
- Walk-In Closet
- 2 Full Bathrooms
- Primary bathroom on main floor
- Quartz Bathroom Countertops
- Bathtub with Shower
- Walk-in Shower
Laundry
- Laundry Room
- Laundry on main level
Eco-Friendly Details
- ENERGY STAR Certified Homes
- Energy-Efficient Hot Water Distribution
- Watersense Fixture
Outdoor Features
- Covered Patio or Porch
Utilities
- Programmable Thermostat
- Cable TV Available
Map
Other Plans in Ruby Crossing - Cottage Collection
About the Builder
Lennar began in 1954 as F&R Builders in Miami and later adopted the Lennar name as the business grew beyond its early residential roots. The company focuses on building new homes and communities, with offerings that include affordable, move-up, and active adult housing, along with multifamily communities, commercial properties, land development, financial services, and asset management. Lennar has built a wide national presence over time and has constructed more than one million new homes for families across America.
Frequently Asked Questions
How many homes are planned at Ruby Crossing - Cottage Collection
What are the HOA fees at Ruby Crossing - Cottage Collection?
What is the tax rate at Ruby Crossing - Cottage Collection?
How many floor plans are available at Ruby Crossing - Cottage Collection?
How many move-in ready homes are available at Ruby Crossing - Cottage Collection?
Nearby Homes
- 2736 Morganite Ring
- 2844 Jasper Stone
- 3628 S Loop 1604 E
- 3476 S Loop 1604 E
- 3496 S Loop 1604 E
- 1715 S Loop 1604 E
- 4.27 ACRES Mathis Ln
- 18835 Caballero Blvd
- 3706 Crownfield Path
- 3059 Wright Carpenter
- 22734 Petwood Dr
- 0 Interstate 37
- 2565 Wright Carpenter
- 22815 Priest Rd
- 560 S Loop 1604 E
- 3043 Owenwood Dr
- 21133 Toudouze Ranch Rd
- 21125 Toudouze Ranch Rd
- 1611 Kerr Cir
- 1618 Kerr Cir
- Ruby Crossing - Stonehill Collection
- Ruby Crossing - Wellton Collection
- Ruby Crossing - Cottage Collection
- Lonesome Dove - Estates
- Lonesome Dove
- Lonesome Dove
- Lonesome Dove
- Lone Oak
- Verano Farms
- Hickory Ridge
- Lone Oak
- Palo Alto Pointe
- Jordan's Ranch
- Jordan's Ranch
- Sandy Oak Estates
- Sandy Oak Estates - Sandy Oaks Estates
- Sonora
- Roosevelt Landing - Eventide Collection
- Wildwood Reserve
- Southton Cove
Builder
Your Personal Tour Guide
Ask me questions while you tour the home.