

Verified badge confirms data from builder
Estimated payment starting at $1,528/month
Total Views
1,072
3
Beds
2
Baths
1,402
Sq Ft
$161
Price per Sq Ft
Highlights
- New Construction
- Front Porch
- Eat-In Kitchen
- Lawn
- 2 Car Attached Garage
- Walk-In Closet
About This Floor Plan
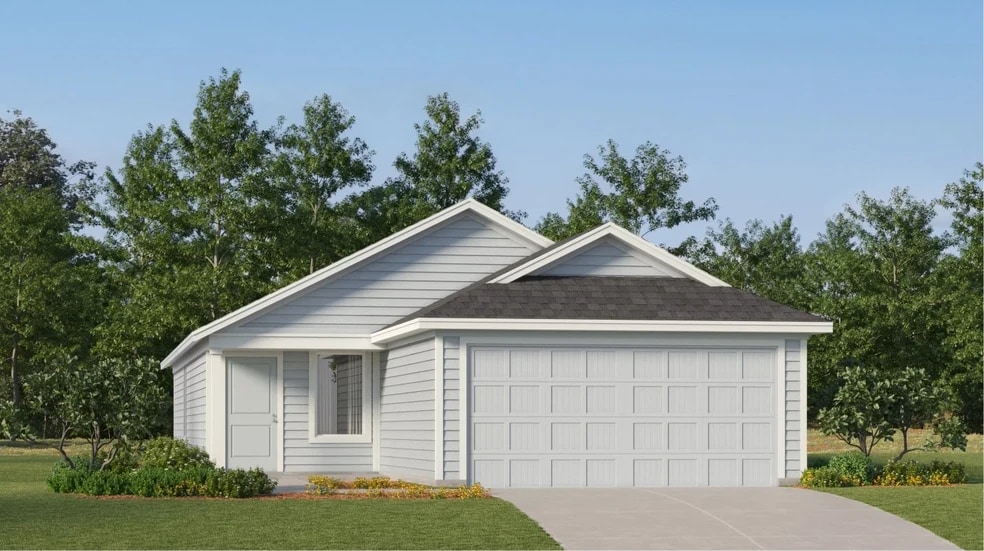
This single-level home showcases a spacious open floorplan shared between the kitchen, dining area and family room for easy entertaining during gatherings. An owner’s suite enjoys a private location in a rear corner of the home, complemented by an en-suite bathroom and walk-in closet. There are two secondary bedrooms along the side of the home, which are comfortable spaces for household members and overnight guests.
Sales Office
Hours
| Monday - Saturday | 10:00 AM - 6:00 PM |
| Sunday | 12:00 PM - 6:00 PM |
Office Address
12047 Rockview Dr
Conroe, TX 77306
Home Details
Home Type
- Single Family
HOA Fees
- $17 Monthly HOA Fees
Parking
- 2 Car Attached Garage
- Front Facing Garage
- Secured Garage or Parking
Taxes
- No Municipal Utility District Tax
- 1.59% Estimated Total Tax Rate
Home Design
- New Construction
Interior Spaces
- 1,402 Sq Ft Home
- 1-Story Property
- Open Floorplan
- Dining Area
Kitchen
- Eat-In Kitchen
- Cooktop
- Dishwasher
Bedrooms and Bathrooms
- 3 Bedrooms
- Walk-In Closet
- 2 Full Bathrooms
- Primary bathroom on main floor
- Bathtub with Shower
Laundry
- Laundry on main level
- Washer and Dryer Hookup
Utilities
- Central Heating and Cooling System
- Wi-Fi Available
- Cable TV Available
Additional Features
- No Interior Steps
- Front Porch
- Lawn
Map
Other Plans in The Enclave at Spring Branch
Plan History
| Date | Event | Price | List to Sale | Price per Sq Ft |
|---|---|---|---|---|
| 12/16/2025 12/16/25 | Price Changed | $225,990 | 0.0% | $161 / Sq Ft |
| 12/16/2025 12/16/25 | For Sale | $225,990 | -- | $161 / Sq Ft |
Source: Lennar
About the Builder
Lennar began in 1954 as F&R Builders in Miami and later adopted the Lennar name as the business grew beyond its early residential roots. The company focuses on building new homes and communities, with offerings that include affordable, move-up, and active adult housing, along with multifamily communities, commercial properties, land development, financial services, and asset management. Lennar has built a wide national presence over time and has constructed more than one million new homes for families across America.
Frequently Asked Questions
How many homes are planned at The Enclave at Spring Branch
What are the HOA fees at The Enclave at Spring Branch?
Are there any type of special taxes or special assessments to consider at The Enclave at Spring Branch?
What is the tax rate at The Enclave at Spring Branch?
How many floor plans are available at The Enclave at Spring Branch?
Nearby Homes
- 14187 Tommy Smith Rd
- 14067 Tower Glen Dr
- 17710 Flagstone Way
- 17495 Linda Ln
- 17722 Flagstone Way
- 14140 Fm 1485 Rd
- 14112 Fm 1485 Rd
- 11143 White Rock Rd
- 17723 Flagstone Way
- TBD Firetower Rd
- 21319 Petty Dr
- 21289 Walker Dr
- 0 N Fm 3083 Unit 94199882
- 14848 Old Houston Rd
- 11260 Crockett Martin Rd
- 0 Hwy 105 St E Unit 74862756
- 15438 Fm 1485 Rd
- 13075 Farm Market 1485 Rd
- 16787 Farm Market 1485 Rd
- 11029 Crockett Martin Rd
- The Enclave at Spring Branch
- Spring Branch Crossing
- Spring Branch Crossing - Watermill Collection
- The Enclave at Spring Branch
- Glenwood Forest
- Pine Rock Estates
- Crockett Meadows
- Crockett Meadows - Watermill Collection
- Crockett Meadows - Majors Collection
- Crockett Meadows
- Firefly
- The Canopies
- Grangerland Meadows
- The Canopies
- Granger Pines
- Baron Village
- Granger Pointe - Granger Pointe - Traditional Series
- Granger Pines - Liberty Collection
- The Canopies
- Harrington Trails at The Canopies
Builder
Your Personal Tour Guide
Ask me questions while you tour the home.