


Verified badge confirms data from builder
Estimated payment starting at $3,192/month
Total Views
3,715
4
Beds
3
Baths
2,211
Sq Ft
$219
Price per Sq Ft
Highlights
- New Construction
- Primary Bedroom Suite
- Granite Countertops
- Freeport Middle School Rated A-
- Pond in Community
- Covered Patio or Porch
About This Floor Plan
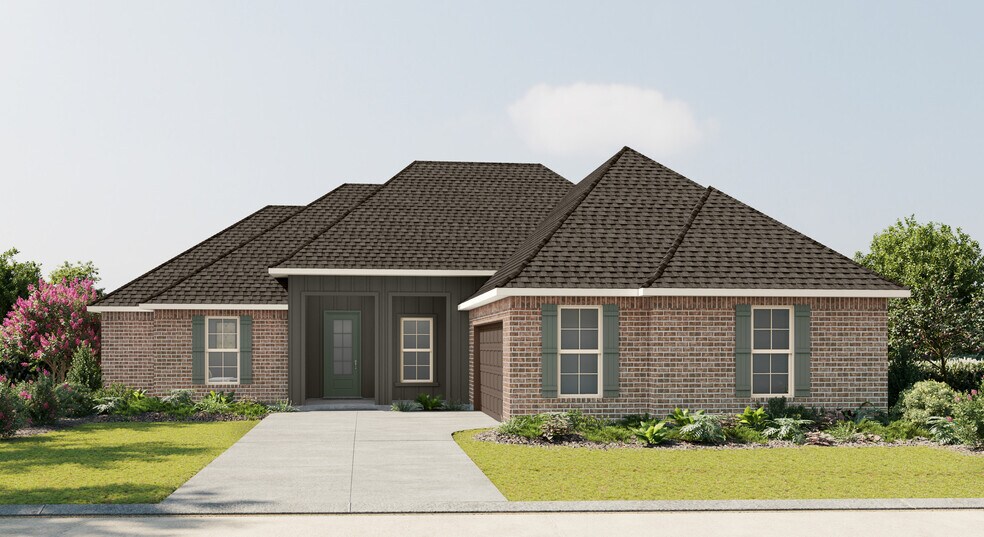
Step into style and comfort with the Klein III G floor plan by DSLD Homes, where thoughtful design meets energy-efficient living. With 2,211 square feet of living space, this beautifully crafted 4-bedroom, 3-bathroom home is ideal for families seeking a functional layout with upscale features.The open floor plan creates a seamless flow between living spaces, making it perfect for entertaining or relaxing. The exterior showcases classic brick and siding finishes, while inside, you'll find wood flooring in the great room, recessed lighting in the kitchen and living areas, and a boot bench in the mudroom for added convenience.The chef-inspired kitchen features a walk-in pantry, ideal for storage and organization. In the private master suite, enjoy a tray ceiling, double vanity, garden tub, separate shower, and a large walk-in closeta perfect retreat at the end of the day.This home also includes a two-car garage and a covered rear porch, extending your living space outdoors. From style to efficiency, the Klein III G delivers quality, comfort, and value in every square foot.
Sales Office
Hours
| Monday - Saturday |
10:00 AM - 6:00 PM
|
| Sunday |
1:00 PM - 6:00 PM
|
Sales Team
Harrison Neville
Michelle Dienes
Robert Brill
Office Address
21 Constellation Ave
Freeport, FL 32439
Home Details
Home Type
- Single Family
Lot Details
- Minimum 7,841 Sq Ft Lot
- Minimum 60 Ft Wide Lot
- Landscaped
HOA Fees
- $140 Monthly HOA Fees
Parking
- 2 Car Attached Garage
- Side Facing Garage
Taxes
- No Special Tax
Home Design
- New Construction
Interior Spaces
- 2,211 Sq Ft Home
- 1-Story Property
- Dining Room
- Smart Thermostat
Kitchen
- Range Hood
- Dishwasher
- Stainless Steel Appliances
- Kitchen Island
- Granite Countertops
- Tiled Backsplash
- Solid Wood Cabinet
Flooring
- Carpet
- Tile
Bedrooms and Bathrooms
- 4 Bedrooms
- Primary Bedroom Suite
- 3 Full Bathrooms
- Double Vanity
- Private Water Closet
- Ceramic Tile in Bathrooms
Laundry
- Laundry Room
- Washer and Dryer
Additional Features
- Energy-Efficient Insulation
- Covered Patio or Porch
Community Details
- Association fees include ground maintenance
- Pond in Community
Map
Other Plans in Starburst at Hammock Bay
About the Builder
DSLD Homes is one of the top 30 home builders in the nation and is currently the largest private homebuilder in our region. The level of success they have been able to achieve in their market is largely attributed to their managing partners' 100+ years of residential construction experience. They have also managed to maintain success from their great relationships with local brokers, realtors, and their referral base program.
Frequently Asked Questions
How many homes are planned at Starburst at Hammock Bay
What are the HOA fees at Starburst at Hammock Bay?
How many floor plans are available at Starburst at Hammock Bay?
Nearby Homes
- 4.66 Acres Watson Rd
- 19 Bay Harbor Blvd
- 893 Bay Harbor Blvd
- Lot 5 Reserve at Hammock Bay
- LOT 77 Harbour Trace
- LOT 114 Oak
- Lot 76, 77 Harbour
- Lot 71 Harbour Trace
- Lot 76 Harbour Trace
- 755 Watson Rd
- Lot 45 S Sunset Harbour
- Lot 59 N Sunset Harbour
- 1.9 Acres Red Barn Rd
- 0 Bayview Dr
- TBD CO83A County Highway 83a
- 0 Island Grove Dr
- Lot 4 Cross Creek Cir
- 101 Bay Breeze Dr
- Lot 3 B Bayside Dr
- lot 24 Alden Ln
- Bird Song at Hammock Bay
- Starburst at Hammock Bay
- Lantern at Hammock Bay
- Steamboat Landing at Hammock Bay
- Crossings at Freeport - Majors Collection
- Harmony at Hammock Bay - Harmony, Crescent, and Symphony at Hammock Bay
- Genoa Landing Townhomes
- Bear Creek
- Cross Creek
- Ashton Park - Ashton Park Phase III
- Hawks Landing
- Magnolia at The Bluffs ~ Phase III
- The Bluffs at Lafayette
- Owl's Head - Farms
- Owl's Head
- Owl's Head - East
- Brizo
- The Shoal
- The Sandbar - Designer Collection
- Pearl Place
Builder
Your Personal Tour Guide
Ask me questions while you tour the home.